New Construction in Pine Tree Hills - Maintenance-Free Living in Beautiful Brown County! Welcome to this stunning 1,740 sq. ft. newly constructed home located in the desirable Pine Tree Hills subdivision, just outside Nashville, IN. Enjoy the charm of Brown County living with the convenience of a low-maintenance community. This thoughtfully designed open-concept, split floor plan offers spacious, comfortable main-level living. The inviting front porch sets the tone for this quality-built home, featuring a spacious kitchen with granite countertops, a large island, and plenty of cabinetry. The living area centers around a gas log fireplace, creating a warm and welcoming atmosphere. The primary suite includes a large walk-in closet, linen closet, and walk-in tile shower. Laundry is located on the main level for convenience. Step out back to enjoy a rear deck with peaceful wooded views, perfect for relaxing or entertaining. The attached garage offers easy access and additional storage space. The full basement features plumbing roughed in for a bathroom and several rooms framed and ready to finish, allowing you to customize the space to your liking. The builder can complete the basement for an additional cost. In Pine Tree Hills, the HOA takes care of lawn care, snow removal, and trash service, providing a maintenance-free lifestyle so you can fully enjoy all that beautiful Brown County has to offer. Experience the perfect combination of modern design, quality craftsmanship, and effortless living at 175 Pine Valley Ct,~ Nashville, IN
Sold
$565,000
175 Pine Valley Ct, Nashville, IN 47448
3beds
3,480sqft
Residential, Single Family Residence
Built in 2025
0.36 Acres Lot
$567,000 Zestimate®
$162/sqft
$3,538 Estimated rent
Home value
$567,000
Estimated sales range
Not available
$3,538/mo
Zestimate® history
Owner options
List your home for rent
$3,538/mo
Rent Zestimate®
Find your next renter with Zillow Rental Manager. Plus, with online applications, you can quickly screen prospective tenants – for free.
$3,538/mo
Rent Zestimate®
Refinance and save
$3,704/mo
Est. payment
Refinancing to a lower rate could help reduce your monthly payments and save thousands over the life of the loan.
$3,704/mo
Est. payment
Explore your selling options
Work with a Zillow partner agent
Leverage their expertise and Zillow's premium Showcase listings to get your home seen by more buyers.
Get startedList with your own agent
Get your home in front of millions of buyers by listing it on Zillow.
Learn how to do itSell it yourself
Take full control of how buyers see your home on Zillow by listing For Sale by Owner (FSBO).
List your homeWhat's special
Full basementGas log fireplaceAttached garagePrimary suiteWalk-in tile showerGranite countertopsSpacious kitchen
Zillow last checked:
Listing updated:
Listed by:
Penny Scroggins 812-327-3865,
Bear Real Estate Sales, LLC
Bought with:
Lori Crosley
CENTURY 21 Scheetz
Source: MIBOR as distributed by MLS GRID,MLS#: 22070945
Facts & features
Interior
Bedrooms & bathrooms
- Bedrooms: 3
- Bathrooms: 2
- Full bathrooms: 2
- Main level bathrooms: 2
- Main level bedrooms: 3
Primary bedroom
- Level: Main
- Area: 195 Square Feet
- Dimensions: 13x15
Bedroom 2
- Level: Main
- Area: 132 Square Feet
- Dimensions: 11x12
Bedroom 3
- Level: Main
- Area: 132 Square Feet
- Dimensions: 11x12
Bonus room
- Features: Other
- Level: Basement
- Area: 204 Square Feet
- Dimensions: 17x12
Dining room
- Level: Main
- Area: 100 Square Feet
- Dimensions: 10x10
Family room
- Features: Other
- Level: Basement
- Area: 1050 Square Feet
- Dimensions: 30x35
Kitchen
- Level: Main
- Area: 182 Square Feet
- Dimensions: 14x13
Laundry
- Level: Main
- Area: 120 Square Feet
- Dimensions: 10x12
Living room
- Level: Main
- Area: 378 Square Feet
- Dimensions: 18x21
Utility room
- Features: Other
- Level: Basement
- Area: 84 Square Feet
- Dimensions: 12x7
Heating
- Heat Pump, High Efficiency (90%+ AFUE )
Cooling
- Heat Pump, High Efficiency (SEER 16 +)
Appliances
- Included: Dishwasher, MicroHood, Electric Oven, Refrigerator
- Laundry: Main Level
Features
- Attic Access, Double Vanity, Kitchen Island, High Speed Internet, Eat-in Kitchen, Walk-In Closet(s)
- Basement: Ceiling - 9+ feet,Egress Window(s),Roughed In,Walk-Out Access
- Attic: Access Only
- Number of fireplaces: 1
- Fireplace features: Gas Log, Great Room
Interior area
- Total structure area: 3,480
- Total interior livable area: 3,480 sqft
- Finished area below ground: 0
Property
Parking
- Total spaces: 2
- Parking features: Attached
- Attached garage spaces: 2
Features
- Levels: One
- Stories: 1
- Patio & porch: Covered, Deck
Lot
- Size: 0.36 Acres
- Features: Cul-De-Sac, Mature Trees
Details
- Parcel number: 070718100312000005
- Special conditions: Sales Disclosure Not Required,Other
- Horse amenities: None
Construction
Type & style
- Home type: SingleFamily
- Architectural style: Traditional
- Property subtype: Residential, Single Family Residence
Materials
- Cement Siding, Other
- Foundation: Concrete Perimeter
Condition
- New Construction
- New construction: Yes
- Year built: 2025
Details
- Builder name: Mike Leggins
Utilities & green energy
- Water: Public
Community & HOA
Community
- Features: Low Maintenance Lifestyle
- Subdivision: Pine Tree Hills
HOA
- Has HOA: Yes
- Amenities included: Clubhouse, Snow Removal, Trash
- Services included: Clubhouse, Lawncare, Snow Removal, Trash, See Remarks
- HOA fee: $440 quarterly
- HOA phone: 630-751-9178
Location
- Region: Nashville
Financial & listing details
- Price per square foot: $162/sqft
- Tax assessed value: $37,500
- Annual tax amount: $450
- Date on market: 11/3/2025
- Cumulative days on market: 180 days
Price history
| Date | Event | Price |
|---|---|---|
| 6/12/2026 | Sold | $565,000-1.7%$162/sqft |
Source:  MIBOR as distributed by MLS GRID #22070945 Report a problem MIBOR as distributed by MLS GRID #22070945 Report a problem | ||
| 5/23/2026 | Pending sale | $575,000 |
Source:  IRMLS #202544574 Report a problem IRMLS #202544574 Report a problem | ||
| 5/1/2026 | Listed for sale | $575,000 |
Source: IRMLS #202544574 Report a problem | ||
| 5/1/2026 | Pending sale | $575,000$165/sqft |
Source: MIBOR as distributed by MLS GRID #22070945 Report a problem | ||
| 11/3/2025 | Listed for sale | $575,000+1816.7%$165/sqft |
Source: MIBOR as distributed by MLS GRID #22070945 Report a problem | ||
| 4/30/2025 | Sold | $30,000-14.3%$9/sqft |
Source: MIBOR as distributed by MLS GRID #21977451 Report a problem | ||
| 4/13/2025 | Pending sale | $35,000$10/sqft |
Source: MIBOR as distributed by MLS GRID #21977451 Report a problem | ||
| 6/12/2024 | Price change | $35,000-12.5%$10/sqft |
Source: MIBOR as distributed by MLS GRID #21977451 Report a problem | ||
| 5/3/2024 | Listed for sale | $40,000+14.6%$11/sqft |
Source: MIBOR as distributed by MLS GRID #21977451 Report a problem | ||
| 9/7/2019 | Listing removed | $34,900$10/sqft |
Source: Carpenter Hills O'Brown #21529794 Report a problem | ||
| 8/19/2019 | Pending sale | $34,900$10/sqft |
Source: Carpenter Hills O'Brown #21529794 Report a problem | ||
| 4/13/2018 | Listed for sale | $34,900$10/sqft |
Source: Carpenter Hills O'Brown #21529794 Report a problem | ||
| 4/6/2018 | Pending sale | $34,900$10/sqft |
Source: Carpenter Hills O'Brown #21529794 Report a problem | ||
| 2/7/2018 | Listed for sale | $34,900$10/sqft |
Source: Carpenter Hills O'Brown #21529794 Report a problem | ||
Public tax history
| Year | Property taxes | Tax assessment |
|---|---|---|
| 2025 | $450 +7.5% | $37,500 |
| 2024 | $419 -1.4% | $37,500 +14.3% |
| 2023 | $425 -6.6% | $32,800 |
| 2022 | $455 -1.9% | $32,800 |
| 2021 | $464 +1769.8% | $32,800 |
| 2020 | $25 -10.3% | $32,800 +1722.2% |
| 2019 | $28 -1.6% | $1,800 |
| 2018 | $28 +2.9% | $1,800 |
| 2017 | $27 +13.3% | $1,800 |
| 2016 | $24 -0.1% | $1,800 |
| 2014 | $24 -2.8% | $1,800 |
| 2013 | $25 +23.1% | $1,800 |
| 2012 | $20 -7.3% | $1,800 |
| 2011 | $22 -6.4% | $1,800 |
| 2010 | $23 +16.9% | $1,800 |
| 2009 | $20 | $1,800 |
Find assessor info on the county website
Neighborhood: 47448
Nearby homes
- $486,6000.378 Acres165 Pine Valley Ct, Nashville, IN 47448Off Market
- $22,0000.359 Acres185 Pine Valley Ct, Nashville, IN 47448Off Market
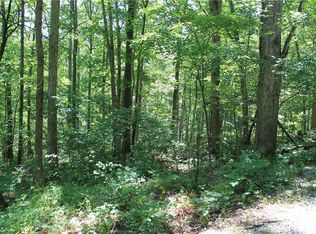
- $653,1000.359 Acres190 Pine Valley Ct, Nashville, IN 47448Off Market

- $42,0000.38 Acres155 Pine Valley Ct, Nashville, IN 47448Sold
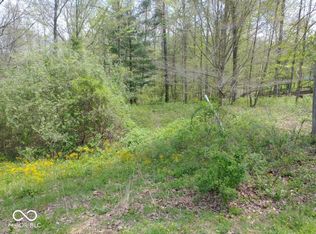
- $376,6000.362 Acres180 Pine Valley Ct, Nashville, IN 47448Off Market
- $26,4000.36 Acres160 Pine Valley Ct, Nashville, IN 47448Off Market
- $39,0000.313 Acres170 Pine Valley Ct, Nashville, IN 47448Off Market
- $31,8000.313 Acres170 Pine Hills Dr, Nashville, IN 47448Off Market
Nearby schools
GreatSchools rating
- 6/10Van Buren Elementary SchoolGrades: PK-5Distance: 7.2 mi
- 6/10Brown County Junior HighGrades: 6-8Distance: 1 mi
- 5/10Brown County High SchoolGrades: 9-12Distance: 1.1 mi
Schools provided by the listing agent
- Middle: Brown County Junior High
- High: Brown County High School
Source: MIBOR as distributed by MLS GRID. This data may not be complete. We recommend contacting the local school district to confirm school assignments for this home.


Get pre-qualified for a loan
At Zillow Home Loans, we can pre-qualify you in as little as 5 minutes with no impact to your credit score.An equal housing lender. NMLS #10287.
- Indiana
- Brown County
- Nashville
- 47448
- 175 Pine Valley Ct
Nearby cities
Nearby zip codes
Other Nashville Topics
