Skip main navigation
Sold for $358,000
  • $358,000

    175 Pleasant View Dr, Waukee, IA 50263

    4beds
    1,786sqft
    Single Family Residence
    Built in 2007
    10,419 Square Feet Lot
    $368,500 Zestimate®
    $200/sqft
    $2,161 Estimated rent

    Home value

    $368,500

    $350,000 - $387,000

    $2,161/mo

    Zestimate® history
    Loading
    Loading...

    Owner options

    List your home for rent

    $2,161/mo

    Rent Zestimate®

    Find your next renter with Zillow Rental Manager. Plus, with online applications, you can quickly screen prospective tenants – for free.

    Learn more

    $2,161/mo

    Rent Zestimate®

    Refinance and save

    $2,504/mo

    Est. payment

    Refinancing to a lower rate could help reduce your monthly payments and save thousands over the life of the loan.

    See today's rates

    $2,504/mo

    Est. payment

    Explore your selling options

    Work with a Zillow partner agent

    Leverage their expertise and Zillow's premium Showcase listings to get your home seen by more buyers.

    Get started

    List with your own agent

    Get your home in front of millions of buyers by listing it on Zillow.

    Learn how to do it

    Sell it yourself

    Take full control of how buyers see your home on Zillow by listing For Sale by Owner (FSBO).

    List your home

    What's special

    Double sided fireplaceHardwood flooringGranite countertopsLarge walk-in pantryLarge fully fenced yardStainless steel appliancesWhite cabinetry
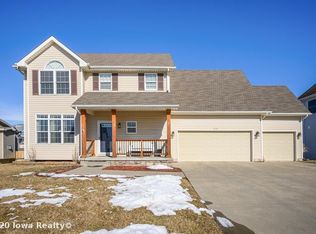
    4BR, 4BA 2sty w/over 2400sq. ft. of living space in great location w/ excellent schools. Main level features open concept living room/kitchen/dining room w/double sided fireplace, white cabinetry, granite countertops, tile backslash, hardwood flooring & stainless steel appliances. Large walk-in pantry, drop zone entry from garage for all those backpacks & half bath. Sliding doors take you from the dining area to the deck and patio w/stone fire pit, where you can sit and enjoy your large, fully fenced yard. The second level has a master suite w/ large walk-in closet and 3/4 bath w/double vanities, 3 additional large BR's (all w/vaulted ceilings), laundry room and a full bath. The "daylight" LL has a huge family/entertainment room & beautiful flooring and a half bath.

    Zillow last checked:

    Listing updated:

    Listed by:

    Nichole Rector (515)985-8187,

    LPT Realty, LLC

    Bought with:

    Cy Phillips

    Space Simply

    Source: DMMLS,MLS#: 747681MLS LogoOriginating MLS: Des Moines Area Association of REALTORS

    Facts & features

    Interior

    Bedrooms & bathrooms
    • Bedrooms: 4
    • Bathrooms: 4
    • Full bathrooms: 1
    • 3/4 bathrooms: 1
    • 1/2 bathrooms: 2
    Heating
    • Gas, Natural Gas
    Cooling
    • Central Air
    Appliances
    • Included: Dryer, Dishwasher, Microwave, Refrigerator, Stove, Washer
    • Laundry: Upper Level
    Features
    • Dining Area, Cable TV
    • Flooring: Carpet, Hardwood, Laminate
    • Basement: Daylight,Finished
    • Number of fireplaces: 1
    • Fireplace features: Gas, Vented
    Interior area
    • Total structure area: 1,786
    • Total interior livable area: 1,786 sqft
    • Finished area below ground: 650

    Property

    Parking
    • Total spaces: 3
    • Parking features: Attached, Garage, Three Car Garage
    • Attached garage spaces: 3
    Features
    • Levels: Two
    • Stories: 2
    • Patio & porch: Deck, Open, Patio
    • Exterior features: Deck, Patio
    • Fencing: Chain Link
    Lot
    • Size: 10,419 Square Feet
    Details
    • Parcel number: 1605227010
    • Zoning: Res

    Construction

    Type & style
    • Home type: SingleFamily
    • Architectural style: Two Story,Traditional
    • Property subtype: Single Family Residence
    Materials
    • Wood Siding
    • Foundation: Poured
    • Roof: Asphalt,Shingle
    Condition
    • Year built: 2007

    Utilities & green energy

    • Sewer: Public Sewer
    • Water: Public

    Community & HOA

    Community
    • Security: Smoke Detector(s)
    HOA
    • Has HOA: No
    Location
    • Region: Waukee

    Financial & listing details

    • Price per square foot: $200/sqft
    • Annual tax amount: $5,866
    • Date on market: 8/21/2026
    • Cumulative days on market: 36 days
    • Listing terms: Cash,Conventional,FHA,VA Loan
    • Road surface type: Concrete

    Price history

    DateEventPrice
    10/16/2026Sold$358,000-4.5%$200/sqft
    Source: DMMLS #747681 Report a problem
    10/7/2026Pending sale$375,000$210/sqft
    Source: DMMLS #747681 Report a problem
    8/24/2026Listed for sale$375,000+29.8%$210/sqft
    Source: DMMLS #747681 Report a problem
    4/27/2017Sold$288,900$162/sqft
    Source: DMMLS #535544 Report a problem

    Public tax history

    Tax history is unavailable.

    Neighborhood: 50263

    Nearby schools

    GreatSchools rating
    Schools provided by the listing agent
    • District: Waukee

    Source: DMMLS. This data may not be complete. We recommend contacting the local school district to confirm school assignments for this home.

    Sell for more on Zillow
    Get a Zillow Showcase℠ listing at no additional cost and you could sell for .
    $368,500
    2% more
    +$7,370
    With Zillow Showcase(estimated)
    $375,870
    Sell for more on Zillow
    Get a Zillow Showcase℠ listing at no additional cost and you could sell for .
    $368,500
    2% more
    +$7,370
    With Zillow Showcase(estimated)
    $375,870