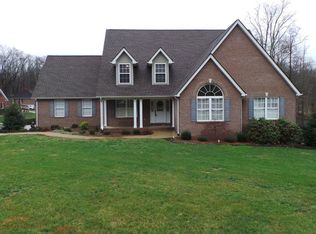
STUNNING CUSTOM HOME! Located in desirable Polo Estates in Blountville, TN, this spacious traditional style, 3-story BRICK home boasts quality throughout. Designed with comfort in mind, the main level features over 2100 finished sq. feet of living area with superb natural lighting, HW flooring, 8 foot ceilings, chair rail with shadow boxing and extensive crown molding. The custom eat-in kitchen offers cherry cabinetry by Showcase, beveled edge Corian countertops and SS Kitchen Aid appliances. The main level primary bedroom ensuite features 2 walk-in closets, and an upgraded bath with a jetted tub, dual vanity sinks, and a tiled walk-in shower. Step upstairs to 3 additional bedrooms, 3 full bathrooms, a separate home office and media/game room with a 4th loft bedroom. The lower level of this home is EXCEPTIONAL with a separate living area and a private entrance - the perfect in-law suite. With over 1900 finished sq feet on the lower level, there's a second ''like new'' kitchen with SS Samsung appliances and granite countertops, an additional bedroom, full bath with easy access, great room, workshop and lots of storage with built-in shelving. There's even a home gym! Nature lovers will appreciate the private parklike setting while enjoying a swim in the 60 x 30 inground salt water pool. You will never want to leave home with the all the fabulous amenities this property has to offer. Centrally located between Bristol and Johnson City with convenient access to I-81, the property is approximately 8 miles from BRMC and 6.5 miles from Tri-Cities Airport. Schedule a private showing to experience this well maintained home today!
Sold for $970,125
$970,125
175 Polo Dr, Blountville, TN 37617
6beds
6,451sqft
Single Family Residence
Built in 2001
0.54 Acres Lot
$977,600 Zestimate®
$150/sqft
$6,323 Estimated rent
Home value
$977,600
$851,000 - $1.12M
$6,323/mo
Zestimate® history
Owner options
List your home for rent
$6,323/mo
Rent Zestimate®
Find your next renter with Zillow Rental Manager. Plus, with online applications, you can quickly screen prospective tenants – for free.
$6,323/mo
Rent Zestimate®
Refinance and save
$5,689/mo
Est. payment
Refinancing to a lower rate could help reduce your monthly payments and save thousands over the life of the loan.
$5,689/mo
Est. payment
Explore your selling options
Work with a Zillow partner agent
Leverage their expertise and Zillow's premium Showcase listings to get your home seen by more buyers.
Get startedList with your own agent
Get your home in front of millions of buyers by listing it on Zillow.
Learn how to do itSell it yourself
Take full control of how buyers see your home on Zillow by listing For Sale by Owner (FSBO).
List your homeWhat's special
Brick homeIn-law suiteHome officeLower levelHome gymInground salt water poolTraditional style
Zillow last checked:
Listing updated:
Listed by:
Cynthia Hornsby 276-608-8262,
Prestige Homes of the Tri Cities Inc. 423-217-0346
Bought with:
Non Member Non Member
Non Member Office
Source: SWVAR,MLS#: 98796
Facts & features
Interior
Bedrooms & bathrooms
- Bedrooms: 6
- Bathrooms: 6
- Full bathrooms: 5
- 1/2 bathrooms: 1
Rooms
- Room types: Basement
Primary bedroom
- Level: First
Bedroom 2
- Level: Second
Bedroom 3
- Level: Second
Bedroom 4
- Level: Second
Bedroom 5
- Level: Basement
Bathroom
- Level: First
Bathroom 1
- Level: First
Bathroom 2
- Level: Second
Bathroom 3
- Level: Second
Bathroom 4
- Level: Basement
Dining room
- Level: First
Family room
- Level: First
Kitchen
- Level: First
Living room
- Level: First
Basement
- Area: 2866
Heating
- Central, Heat Pump
Cooling
- Central Air, Heat Pump
Appliances
- Included: Cooktop, Dishwasher, Double Oven, Microwave, Range Hood, Range/Oven, Refrigerator, Electric Water Heater
Features
- Ceiling Fan(s), Walk-In Closet(s), Internet Availability Other/See Remarks
- Flooring: Laminate, Newer Floor Covering, Tile
- Windows: Insulated Windows, Other-See Remarks
- Basement: Full,Interior Entry,Exterior Entry,Partially Finished,Walk-Out Access
- Has fireplace: Yes
- Fireplace features: Gas Log, Ventless, Three or More
Interior area
- Total structure area: 8,535
- Total interior livable area: 6,451 sqft
- Finished area above ground: 4,473
- Finished area below ground: 2,866
Property
Parking
- Total spaces: 5
- Parking features: Attached, Detached, Drive Under, Concrete, Garage Door Opener
- Attached garage spaces: 5
- Has uncovered spaces: Yes
Features
- Stories: 3
- Patio & porch: Porch Covered
- Exterior features: Other, Mature Trees, Lighting
- Pool features: In Ground
- Has spa: Yes
- Spa features: Bath
- Water view: None
- Waterfront features: None
Lot
- Size: 0.54 Acres
- Dimensions: 116 x 208 x 116 x 210
- Features: Level, Rolling/Sloping
Details
- Parcel number: 065CB01700000
- Zoning: R1
Construction
Type & style
- Home type: SingleFamily
- Architectural style: Traditional
- Property subtype: Single Family Residence
Materials
- Brick, Dry Wall
- Roof: Shingle
Condition
- Exterior Condition: Very Good,Interior Condition: Very Good
- Year built: 2001
Utilities & green energy
- Sewer: Septic Tank
- Water: Public
- Utilities for property: Propane, Cable Connected
Community & HOA
Community
- Security: Radon Mitigation System, Smoke Detector(s)
- Subdivision: Polo Estates
HOA
- Has HOA: Yes
- Services included: None, Other-See Remarks
Location
- Region: Blountville
Financial & listing details
- Price per square foot: $150/sqft
- Tax assessed value: $957,500
- Annual tax amount: $3,628
- Date on market: 3/1/2025
- Road surface type: Paved
Price history
| Date | Event | Price |
|---|---|---|
| 4/16/2025 | Sold | $970,125-2.5%$150/sqft |
Source:  SWVAR #98796 Report a problem SWVAR #98796 Report a problem | ||
| 3/3/2025 | Pending sale | $995,000$154/sqft |
Source: TVRMLS #9976622 Report a problem | ||
| 3/3/2025 | Contingent | $995,000$154/sqft |
Source: SWVAR #98796 Report a problem | ||
| 2/28/2025 | Listed for sale | $995,000+6.4%$154/sqft |
Source: TVRMLS #9976622 Report a problem | ||
| 3/27/2023 | Sold | $935,000-6.5%$145/sqft |
Source: TVRMLS #9947559 Report a problem | ||
| 3/1/2023 | Contingent | $999,999$155/sqft |
Source: TVRMLS #9947559 Report a problem | ||
| 2/20/2023 | Price change | $999,999-16%$155/sqft |
Source: TVRMLS #9947559 Report a problem | ||
| 1/24/2023 | Listed for sale | $1,190,000$184/sqft |
Source: TVRMLS #9947559 Report a problem | ||
Public tax history
| Year | Property taxes | Tax assessment |
|---|---|---|
| 2025 | $3,861 +2.3% | $239,375 +58.3% |
| 2024 | $3,775 +3.7% | $151,225 |
| 2023 | $3,639 | $151,225 |
| 2022 | $3,639 | $151,225 |
| 2021 | -- | $151,225 +9.5% |
| 2020 | $3,549 | $138,100 |
| 2019 | $3,549 +0.8% | $138,100 |
| 2018 | $3,522 +3.5% | $138,100 +3.5% |
| 2017 | $3,402 | $133,400 -6.4% |
| 2016 | $3,402 +3.5% | $142,525 +0% |
| 2014 | $3,285 | $142,513 |
| 2013 | $3,285 -1.1% | $142,513 |
| 2012 | $3,321 +9.5% | $142,513 +0.1% |
| 2011 | $3,034 | $142,376 |
| 2010 | $3,034 | $142,376 |
| 2009 | $3,034 | $142,376 |
| 2008 | -- | $142,376 +17.8% |
| 2007 | $3,058 | $120,887 |
| 2006 | $3,058 | $120,887 |
| 2005 | $3,058 -5.2% | $120,887 |
| 2004 | $3,228 +34.1% | $120,887 +18% |
| 2002 | $2,407 | $102,410 +1358.8% |
| 2001 | -- | $7,020 -75% |
| 2000 | -- | $28,080 |
Find assessor info on the county website
Neighborhood: 37617
Nearby homes
- $456,700-- bd2 ba2.1k sqft171 Polo Dr, Blountville, TN 37617Off Market
- $529,200-- bd2 ba2.1k sqft179 Polo Dr, Blountville, TN 37617Off Market
- $599,2004 bd3 ba4.6k sqft156 Polo Dr, Blountville, TN 37617Off Market
- $533,400-- bd2 ba1.9k sqft167 Polo Dr, Blountville, TN 37617Off Market
- $509,800-- bd3 ba2.3k sqft185 Polo Dr, Blountville, TN 37617Off Market
- $539,9003 bd3 ba3.1k sqft150 Polo Dr, Blountville, TN 37617Off Market
- $546,7004 bd3 ba2.2k sqft187 Polo Dr, Blountville, TN 37617Off Market
- $30,200-- bd-- ba-- sqft222 Polo Dr, Blountville, TN 37617Off Market
Nearby schools
GreatSchools rating
- 6/10Holston Elementary SchoolGrades: PK-5Distance: 5.4 mi
- 6/10Sullivan Central Middle SchoolGrades: 6-8Distance: 2.8 mi
- 7/10West Ridge High SchoolGrades: 9-12Distance: 5 mi
Schools provided by the listing agent
- Elementary: Holston
- Middle: Sullivan Central Middle
- High: West Ridge High School
Source: SWVAR. This data may not be complete. We recommend contacting the local school district to confirm school assignments for this home.


Get pre-qualified for a loan
At Zillow Home Loans, we can pre-qualify you in as little as 5 minutes with no impact to your credit score.An equal housing lender. NMLS #10287.
Sell for more on Zillow
Get a Zillow Showcase℠ listing at no additional cost and you could sell for .
$977,600
2% more
+$19,552
With Zillow Showcase(estimated)
$997,152
- Tennessee
- Sullivan County
- Blountville
- 37617
- 175 Polo Dr
Nearby cities
Nearby zip codes
Other Blountville Topics
