The Brayden, a new floorplan in Windmark Beach. A stunning two-story home boasts of over 2,700 square feet of elegant living space, natural light, and luxe features. Features 5 bedrooms, 3.5 bathrooms, 2 stories, and a spacious 2 car garage. Upon entering, you are welcomed by a large, open living space, brightly lit by numerous windows. The open kitchen overlooks the dining and living area, complete with quarts countertops, white craftsman style cabinetry, a farmhouse sink, a gas burning stove top, and stainless-steel appliances. Entertaining will be a breeze in the opening living area which overlooks the cover patio in the back of the home. Beyond the living space, you will find a secluded hallway that leads to the primary suite. Not one, but 2 walk-in closets can be found in the primary suite with wood shelving. The primary bathroom, complete with luxurious features including a zero-entry tile shower, large vanity with 2 undermount sinks and quartz countertops, and a private water closet. Heading back to the foyer, you will enter the stairway to the second floor. There you will find a flex space that can be used as an office, playroom, game room, etc. All three guest bedrooms host walk-in closets with wood shelving. One of the bedrooms features its own private ensuite. Beyond the luxurious interior features, this home is also equipped with Smart Home Technology. This thoughtful integration of technology ensures that your new home is perfectly designed to meet the demands of modern life. Our homes are built with quality materials and workmanship throughout, with superior attention to detail and with your family in mind. Enjoy peace of mind knowing you are cover by our one-year builder's warranty. Enjoy all the amenities the community has to offer complete with, local food, shopping, boardwalks, and beach access! Amenities include two pools, BBQ grills, 11 dedicated beach accesses, village center, boardwalk, and is golf-cart and pet friendly! Call us for a tour!
For sale
$799,900
175 Porter Dr, Port Saint Joe, FL 32456
5beds
2,745sqft
Single Family Residence
Built in 2026
5,662 Square Feet Lot
$781,700 Zestimate®
$291/sqft
$180/mo HOA
What's special
Two poolsBbq grillsWhite craftsman style cabinetryQuartz countertopsGas burning stove topNumerous windowsSmart home technology
- 40 days |
- 37 |
- 1 |
Zillow last checked:
Listing updated:
Listed by:
Mark Miles 850-641-7576,
DR Horton Realty of Emerald Coast, LLC
Source: Forgotten Coast Realtor Association,MLS#: 328607
Facts & features
Interior
Bedrooms & bathrooms
- Bedrooms: 5
- Bathrooms: 4
- Full bathrooms: 3
- 1/2 bathrooms: 1
Heating
- Has Heating (Unspecified Type)
Cooling
- Has cooling: Yes
Appliances
- Included: Dishwasher, Disposal, Microwave, Warranty Provided/Appliances
- Laundry: Washer/Dryer Hookup
Features
- Kitchen Island, Pantry
- Flooring: Vinyl
- Windows: Double Pane Windows
- Has fireplace: No
Interior area
- Total structure area: 3,151
- Total interior livable area: 2,745 sqft
Video & virtual tour
Property
Parking
- Total spaces: 2
- Parking features: Driveway, Garage Attached, Garage Door Opener
- Has attached garage: Yes
- Has uncovered spaces: Yes
Features
- Levels: 2
- Stories: 1
- Patio & porch: Covered Patio
- Exterior features: Outdoor Shower
- Pool features: See Remarks
Lot
- Size: 5,662 Square Feet
- Dimensions: 50 x 110
- Features: Covenants/Restrictions, Private Beach, Subdivided, Within 1/2 Mile of Water
Details
- Parcel number: 04241467R
- Zoning description: Residential Single Family
Construction
Type & style
- Home type: SingleFamily
- Architectural style: Craftsman
- Property subtype: Single Family Residence
Materials
- HardiPlank Type
- Foundation: Slab, On Grade
- Roof: Shingle
Condition
- Under Construction
- Year built: 2026
Details
- Builder name: D.R. Horton, Inc
Utilities & green energy
- Sewer: Public Sewer
- Water: Public
- Utilities for property: Cable Available, Electricity Connected, Internet Available, Phone Available, Sewer Connected, Underground Utilities, Water Connected, City Trash
Community & HOA
Community
- Features: Beach Community, Clubhouse, Deeded Access, Playground, Pool, Street Lights
- Security: Smoke Detector(s), Security Guard
- Subdivision: Windmark
HOA
- Has HOA: Yes
- Services included: Accounting, Management, Maintenance Grounds, See Remarks
- HOA fee: $539 quarterly
Location
- Region: Port Saint Joe
Financial & listing details
- Price per square foot: $291/sqft
- Date on market: 6/10/2026
- Listing terms: Cash,Conventional,FHA,VA Loan
Estimated market value
$781,700
$743,000 - $821,000
$4,237/mo
Price history
| Date | Event | Price |
|---|---|---|
| 4/7/2026 | Listed for sale | $799,900$291/sqft |
Source:  CPAR #788015 Report a problem CPAR #788015 Report a problem | ||
Public tax history
Tax history is unavailable.
Monthly payment
Est. payment
Payment breakdown
Explore the cost of this home by adjusting the details. Changes won't be saved.Climate risks
Neighborhood: 32456
Nearby schools
GreatSchools rating
- 5/10Port St. Joe Elementary SchoolGrades: PK-5Distance: 6.4 mi
- 4/10Port St. Joe High SchoolGrades: 6-12Distance: 6.8 mi
- $519,9003 bd2 ba2k sqft166 Porter Dr, Port Saint Joe, FL 32456For Sale
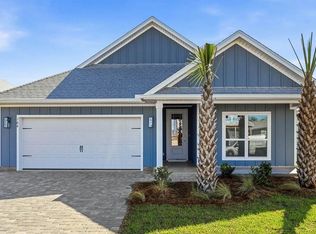
- $774,9005 bd4 ba2.7k sqft161 Porter Dr, Port Saint Joe, FL 32456For Sale
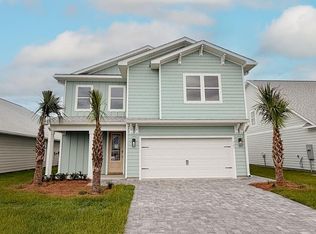
- $669,9005 bd4 ba2.1k sqft182 Porter Dr, Port Saint Joe, FL 32456For Sale
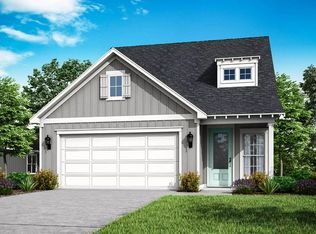
- $799,9005 bd4 ba2.7k sqft189 Porter Dr, Port Saint Joe, FL 32456For Sale
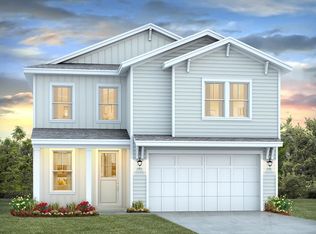
- $719,9005 bd4 ba2.1k sqft167 Porter Dr, Port Saint Joe, FL 32456For Sale
- $589,9004 bd3 ba2k sqft145 Greene Cir, Port Saint Joe, FL 32456For Sale
- $579,9003 bd2 ba2k sqft174 Porter Dr, Port Saint Joe, FL 32456For Sale
- $624,9003 bd2 ba2k sqft190 Porter Dr, Port Saint Joe, FL 32456For Sale
A local agent can set up tours, give advice and negotiate with sellers.
Similar homes
- $799,9005 bd4 ba2.7k sqft189 Porter Dr, Port Saint Joe, FL 32456For SaleMLS ID #328606, Mark Miles, DR Horton Realty of Emerald Coast, LLC. Forgotten Coast Realtor Association
- $749,9005 bd4 ba2.7k sqft161 Greene Cir, Port Saint Joe, FL 32456For SaleMLS ID #328609, Mark Miles, DR Horton Realty of Emerald Coast, LLC. Forgotten Coast Realtor Association
- $774,9005 bd4 ba2.7k sqft161 Porter Dr, Port Saint Joe, FL 32456For SaleMLS ID #326507, Mark Miles, DR Horton Realty of Emerald Coast, LLC. Forgotten Coast Realtor Association
- $799,9003 bd2 ba2k sqft207 Stingray Ln, Port Saint Joe, FL 32456For Sale
 MLS ID #327959, William Rish, Jr, Rish Real Estate Group. Forgotten Coast Realtor Association
 - $719,9005 bd4 ba2.1k sqft167 Porter Dr, Port Saint Joe, FL 32456For SaleMLS ID #326506, Mark Miles, DR Horton Realty of Emerald Coast, LLC. Forgotten Coast Realtor Association
- $669,9005 bd4 ba2.1k sqft153 Greene Cir, Port Saint Joe, FL 32456For SaleMLS ID #328608, Mark Miles, DR Horton Realty of Emerald Coast, LLC. Forgotten Coast Realtor Association
- $669,9005 bd4 ba2.1k sqft182 Porter Dr, Port Saint Joe, FL 32456For SaleMLS ID #328604, Mark Miles, DR Horton Realty of Emerald Coast, LLC. Forgotten Coast Realtor Association
- $749,0005 bd3 ba2.5k sqft204 Pond Cypress Cv, Port Saint Joe, FL 32456For SaleMLS ID #321173, Sheila Holmes, Real Broker LLC. Forgotten Coast Realtor Association
- $675,0005 bd3 ba2.5k sqft319 Sea Grove Way, Port Saint Joe, FL 32456For SaleMLS ID #328709, Wendy Partie, NAI Talcor. Forgotten Coast Realtor Association
- $649,9004 bd3 ba2k sqft169 Greene Cir, Port Saint Joe, FL 32456For SaleMLS ID #326502, Mark Miles, DR Horton Realty of Emerald Coast, LLC. Forgotten Coast Realtor Association
- $750,0004 bd3 ba2k sqftChris' Salty Crab, Port Saint Joe, FL 32456For SaleMLS ID #325038, Lisa Forehand, Beach Properties Real Estate Group. Forgotten Coast Realtor Association
- $494,9005 bd3 ba2.1k sqft128 Hollis Rd, Port Saint Joe, FL 32456New ConstructionMLS ID #787188, Mark A Miles. CPAR
- $479,9005 bd3 ba2.1k sqft1089 Backwater Rd, Port Saint Joe, FL 32456New ConstructionCPAR
- $729,9003 bd4 ba2.4k sqft8106 Americus Ave, Port St Joe, FL 32456For SaleMLS ID #327673, Angie Hays, Waves & Woods Realty, LLC. Forgotten Coast Realtor Association
- $589,9004 bd3 ba2k sqft145 Greene Cir, Port Saint Joe, FL 32456For SaleMLS ID #326501, Mark Miles, DR Horton Realty of Emerald Coast, LLC. Forgotten Coast Realtor Association
- $630,0004 bd3 ba2.1k sqft344 Tide Water Dr, Pt Saint Joe, FL 32456For SaleMLS ID #325077, Sheila Holmes, Real Broker LLC. Forgotten Coast Realtor Association
- $539,9004 bd3 ba2.1k sqftBackwater Bungalow, Port Saint Joe, FL 32456For SaleMLS ID #328663, Lisa Forehand, Beach Properties Real Estate Group. Forgotten Coast Realtor Association
- $624,9003 bd2 ba2k sqft190 Porter Dr, Port Saint Joe, FL 32456For SaleMLS ID #326498, Mark Miles, DR Horton Realty of Emerald Coast, LLC. Forgotten Coast Realtor Association
- $649,9004 bd3 ba2.4k sqft123 Desoto St, Port Saint Joe, FL 32456For SaleMLS ID #326541, Zach Childs, 98 Real Estate Group, LLC. Forgotten Coast Realtor Association
- $799,0004 bd3 ba2.5k sqft106 Mariner Ln, Port Saint Joe, FL 32456For SaleMLS ID #326331, Lisa Forehand, Beach Properties Real Estate Group. Forgotten Coast Realtor Association
