Highest & best offers due Monday March 11th by 10am. Lovely end unit in convenient centrally located Regents Park Community. Be enthralled as you enter the grand two-story foyer bathed in natural light from the skylight overhead and continue into the living room – dining room combination with two sets of sliders opening up onto the private enclosed garden patio. The comfortable living room has a wall of built in bookcases flanking the fireplace. Beautiful hardwood floors throughout the main level are warm and inviting. Peninsula with storage separates the dining room from the bright eat in kitchen with island and incredible storage. Cooking is a pleasure with the double Thermador wall ovens and 5 burner gas stove top, built in microwave and Bosch dishwasher. The second floor offers the main bedroom suite with vaulted ceilings, skylight and built in storage. Spacious bathroom with tub and separate shower. Enjoy the beautiful view of the back yard area from the sliders. The second bedroom has an ensuite with shower and two closets. The upstairs is carpeted and also has laundry and linen closet. In the lower level is an open family room / flex space and separate den to relax and spread out. Additional features include a two car garage and two convenient chair lifts. Regent’s Park amenities feature a pool, tennis court, clubhouse and manicured landscaping.
Sold for $1,040,000
$1,040,000
175 Regents Park #175, Westport, CT 06880
2beds
2,159sqft
Condominium, Townhouse
Built in 1985
-- sqft lot
$-- Zestimate®
$482/sqft
$5,040 Estimated rent
Home value
Not available
Estimated sales range
Not available
$5,040/mo
Zestimate® history
Owner options
List your home for rent
$5,040/mo
Rent Zestimate®
Find your next renter with Zillow Rental Manager. Plus, with online applications, you can quickly screen prospective tenants – for free.
$5,040/mo
Rent Zestimate®
Refinance and save
$6,634/mo
Est. payment
Refinancing to a lower rate could help reduce your monthly payments and save thousands over the life of the loan.
$6,634/mo
Est. payment
Explore your selling options
Work with a Zillow partner agent
Leverage their expertise and Zillow's premium Showcase listings to get your home seen by more buyers.
Get startedList with your own agent
Get your home in front of millions of buyers by listing it on Zillow.
Learn how to do itSell it yourself
Take full control of how buyers see your home on Zillow by listing For Sale by Owner (FSBO).
List your homeWhat's special
Beautiful hardwood floors throughoutDouble thermador wall ovensOpen family roomNatural lightTennis courtSpacious bathroomFlex space
Zillow last checked:
Listing updated:
Listed by:
Nadine Tanen 203-858-2607,
Berkshire Hathaway NE Prop. 203-227-5117
Bought with:
Carol Cutler, RES.0797236
Higgins Group Bedford Square
Source: Smart MLS,MLS#: 170625180
Facts & features
Interior
Bedrooms & bathrooms
- Bedrooms: 2
- Bathrooms: 3
- Full bathrooms: 2
- 1/2 bathrooms: 1
Primary bedroom
- Features: Skylight, Vaulted Ceiling(s), Built-in Features, Full Bath, Sliders, Wall/Wall Carpet
- Level: Upper
Bedroom
- Features: Bedroom Suite, Full Bath, Wall/Wall Carpet
- Level: Upper
Dining room
- Features: Sliders, Hardwood Floor
- Level: Main
Kitchen
- Features: Skylight, Vaulted Ceiling(s), Breakfast Nook, Eating Space, Hardwood Floor
- Level: Main
Living room
- Features: Bookcases, Built-in Features, Combination Liv/Din Rm, Dry Bar, Fireplace, Hardwood Floor
- Level: Main
Office
- Level: Lower
Rec play room
- Features: Wall/Wall Carpet
- Level: Lower
Heating
- Zoned
Cooling
- Central Air
Appliances
- Included: Gas Cooktop, Oven, Microwave, Refrigerator, Freezer, Dishwasher, Washer, Dryer, Wine Cooler, Gas Water Heater, Water Heater
- Laundry: Upper Level
Features
- Central Vacuum
- Basement: Full,Heated,Sump Pump,Storage Space,Finished,Cooled,Liveable Space
- Attic: None
- Number of fireplaces: 1
- Common walls with other units/homes: End Unit
Interior area
- Total structure area: 2,159
- Total interior livable area: 2,159 sqft
- Finished area above ground: 1,759
- Finished area below ground: 400
Property
Parking
- Total spaces: 2
- Parking features: Attached, Off Street
- Attached garage spaces: 2
Accessibility
- Accessibility features: Stair Lift
Features
- Stories: 2
- Patio & porch: Patio
- Has private pool: Yes
- Pool features: In Ground
Lot
- Features: Level
Details
- Additional structures: Pool House
- Parcel number: 419334
- Zoning: PRD_AA
Construction
Type & style
- Home type: Condo
- Architectural style: Townhouse
- Property subtype: Condominium, Townhouse
- Attached to another structure: Yes
Materials
- Clapboard, Brick
Condition
- New construction: No
- Year built: 1985
Utilities & green energy
- Sewer: Public Sewer
- Water: Public
Community & HOA
Community
- Features: Gated, Golf, Park, Pool, Public Rec Facilities, Near Public Transport
- Subdivision: Greens Farms
HOA
- Has HOA: Yes
- Amenities included: Pool, Tennis Court(s), Clubhouse, Management
- Services included: Trash, Snow Removal, Pool Service
- HOA fee: $773 monthly
Location
- Region: Westport
Financial & listing details
- Price per square foot: $482/sqft
- Tax assessed value: $434,000
- Annual tax amount: $7,964
- Date on market: 5/4/2024
Price history
| Date | Event | Price |
|---|---|---|
| 5/3/2024 | Sold | $1,040,000+5.6%$482/sqft |
Source:  Smart MLS #170625180 Report a problem Smart MLS #170625180 Report a problem | ||
| 3/21/2024 | Pending sale | $985,000$456/sqft |
Source: Smart MLS #170625180 Report a problem | ||
| 3/12/2024 | Contingent | $985,000$456/sqft |
Source:  Berkshire Hathaway HomeServices New England Properties #170625180 Report a problem Berkshire Hathaway HomeServices New England Properties #170625180 Report a problem | ||
| 3/6/2024 | Listed for sale | $985,000+2.1%$456/sqft |
Source: Smart MLS #170625180 Report a problem | ||
| 9/30/2005 | Sold | $965,000$447/sqft |
Source: Smart MLS #98245058 Report a problem | ||
Public tax history
Tax history is unavailable.
Neighborhood: Greens Farms
Nearby homes
- $--2 bd3 ba2.3k sqft62 Regents Park #62, Westport, CT 06880Off Market

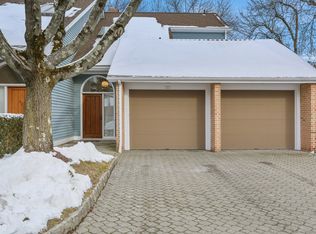
- $1,075,0002 bd3 ba1.7k sqft51 Regents Park #51, Westport, CT 06880Sold
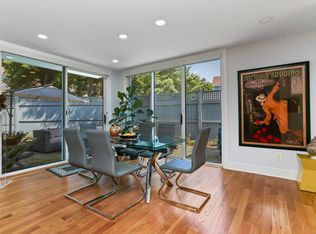
- $1,200,0002 bd3 ba2.6k sqft21 Regents Park #21, Westport, CT 06880Sold
- $1,250,0002 bd4 ba2.2k sqft141 Regents Park, Westport, CT 06880Sold

- $951,0001 bd3 ba2.5k sqft185 Regents Park UNIT 185, Westport, CT 06880Sold
- $--2 bd4 ba2.5k sqft61 Regents Park #61, Westport, CT 06880Off Market
- $--3 bd5 ba3k sqft31 Regents Park #31, Westport, CT 06880Off Market
- $--2 bd3 ba1.7k sqft15 Regents Park UNIT 15, Westport, CT 06880Off Market
Nearby schools
GreatSchools rating
- 10/10Green's Farms SchoolGrades: K-5Distance: 0.5 mi
- 9/10Bedford Middle SchoolGrades: 6-8Distance: 1.7 mi
- 10/10Staples High SchoolGrades: 9-12Distance: 1.4 mi
Schools provided by the listing agent
- Elementary: Greens Farms
- Middle: Bedford
- High: Staples
Source: Smart MLS. This data may not be complete. We recommend contacting the local school district to confirm school assignments for this home.


Get pre-qualified for a loan
At Zillow Home Loans, we can pre-qualify you in as little as 5 minutes with no impact to your credit score.An equal housing lender. NMLS #10287.
- Connecticut
- Fairfield County
- Westport
- 06880
- Greens Farms
- 175 Regents Park Unit 175
Nearby cities
Nearby neighborhoods
Nearby zip codes
Other Westport Topics
