Skip main navigation
Active
  • Price cut: $49K (6/29)
    $1,250,000

    175 River Court Pkwy, Atlanta, GA 30328

    6beds
    5,012sqft
    : 
    Loading
    Get pre-qualified
    Single Family Residence, Residential
    Built in 1974
    0.63 Acres Lot
    $1,215,300 Zestimate®
    $249/sqft
    $-- HOA

    What's special

    Thoughtfully designed modern bathsTwo-story treehouse-style deckHardwood floors throughoutLarge lot with viewsCovered dry porchDouble ovenInduction cooktop
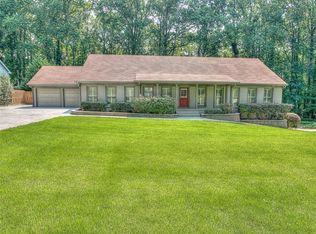
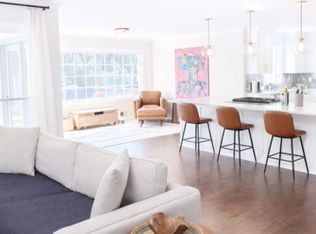
    Rare Luxury Mountain View Retreat in Heards Ferry School District 10/10 public school . Experience one-of-a-kind living updated 6 bedroom, 3.5-bath estate nestled in the treetops near Chastain Park and the Chattahoochee Nature Preserve. Spanning approximately 5,000 sq ft across three stories plus a finished basement, this home offers the perfect combination of privacy, luxury, outdoor living and prime location — all in the top-rated Heards Ferry School District and close to Atlanta’s premier private schools. Seller is offering $12K in closing costs and $8K to buy down interest rate for offers at asking price. $10K in a customization / design budget , you can make some change here and there to make the home perfect for you . This house has it all , just decorate it ! Step inside to a soaring 3-story living room with fireplace and a custom 15’ sectional. The chef’s kitchen features waterfall marble countertops, double oven, induction cooktop, and is fully stocked and furnished for turn-key living. Upstairs bedrooms all vaulted 12' ceilings . Hardwood floors throughout . Heated and cooled 2 carage garage. Room to build a detached 3 car garage that would come in from the second driveway on the property. Large lot with views has room for a large addition if needed. The outdoor space is a true sanctuary, boasting a heated gunite salt water pool with waterfall, two-story treehouse-style deck, covered dry porch, and screened-porch — all overlooking serene treetop canopy and skyline views. 2 Large driveways and a 2-car garage offer ample space for trailers or oversized vehicles. Additional highlights include Large Bonus room above the garage with fireplace, large windows and views . A luxurious primary suite with private balcony Basement in-law suite with 3BR/1BA, private entrance for second driveway (income potential from the basement) . Downstairs kitchen stub-in and dedicated driveway 2nd driveway. Game zone with pool/ping pong table. Bamboo flooring and thoughtfully designed modern baths This property is ideal for those seeking a peaceful, fully furnished, and upscale home in one of Atlanta's most coveted areas. Also, available for lease . Optional membership is available at Mark Trail Swim & Tennis for swimming, tennis, and pickleball enthusiasts. Zoned for Heards Ferry and North Springs High School, the only high school in Georgia offering a dual magnet program in Math & Science and Performing Arts, with a brand-new $177 million, state-of-the-art campus set for completion in August 2027. This home has it all ! Perfect location, space, and schools! Drone fly of over video - https://youtu.be/1TPAkZrG9ug Offer $10K in closing costs and $7500 in customization to make the house exactly what the buyer wants.
    62 days
    |
    918
    |
    63
    |

    Zillow last checked:

    Listing updated:

    Listed by:

    Brandon Cunningham,

    The Collective Real Estate 470-833-8616

    Source: FMLS GA,MLS#: 7768863MLS Logo

    Loading...

      Facts & features

      Interior

      Bedrooms & bathrooms
      • Bedrooms: 6
      • Bathrooms: 4
      • Full bathrooms: 3
      • 1/2 bathrooms: 1
      Rooms
      • Room types: Basement, Bonus Room, Exercise Room
      Primary bedroom
      • Features: Double Master Bedroom, In-Law Floorplan
      • Level: Double Master Bedroom, In-Law Floorplan
      Bedroom
      • Features: Double Master Bedroom, In-Law Floorplan
      Primary bathroom
      • Features: Double Vanity
      Dining room
      • Features: Great Room, Open Concept
      Kitchen
      • Features: Breakfast Bar, Breakfast Room, Cabinets White, Eat-in Kitchen, Kitchen Island, Other Surface Counters
      Heating
      • Central, Forced Air
      Cooling
      • Attic Fan, Ceiling Fan(s), Central Air
      Appliances
      • Included: Dishwasher, Disposal, Double Oven, Dryer, Electric Cooktop, Electric Oven, Electric Water Heater, Refrigerator, Washer
      • Laundry: In Basement, In Garage, Upper Level
      Features
      • Beamed Ceilings, Cathedral Ceiling(s), Double Vanity, High Ceilings 9 ft Main, High Ceilings 10 ft Upper, High Speed Internet, His and Hers Closets, Recessed Lighting, Sauna, Walk-In Closet(s)
      • Flooring: Bamboo
      • Basement: Bath/Stubbed,Daylight,Exterior Entry,Finished,Finished Bath,Walk-Out Access
      • Number of fireplaces: 2
      • Fireplace features: Gas Starter, Living Room, Masonry
      • Common walls with other units/homes: No Common Walls
      Interior area
      • Total structure area: 5,012
      • Total interior livable area: 5,012 sqft
      Video & virtual tour

      Property

      Parking
      • Total spaces: 9
      • Parking features: Attached, Covered, Driveway, Garage, Garage Door Opener
      • Attached garage spaces: 2
      • Has uncovered spaces: Yes
      Accessibility
      • Accessibility features: None
      Features
      • Levels: Three Or More
      • Patio & porch: Covered, Deck
      • Exterior features: Balcony, Courtyard, Garden, Gas Grill, No Dock
      • Has private pool: Yes
      • Pool features: Gas Heat, Gunite, Heated, In Ground, Private
      • Has spa: Yes
      • Spa features: Private
      • Fencing: Back Yard
      • Has view: Yes
      • View description: Mountain(s), River, Trees/Woods
      • Has water view: Yes
      • Water view: River
      • Waterfront features: None
      • Body of water: None
      Lot
      • Size: 0.63 Acres
      • Features: Back Yard, Cleared
      Details
      • Additional structures: None
      • Parcel number: 17 012700080053
      • Other equipment: None
      • Horse amenities: None

      Construction

      Type & style
      • Home type: SingleFamily
      • Architectural style: Contemporary,European
      • Property subtype: Single Family Residence, Residential
      Materials
      • Stucco
      • Foundation: Concrete Perimeter
      • Roof: Composition
      Condition
      • Resale
      • New construction: No
      • Year built: 1974

      Utilities & green energy

      • Electric: 220 Volts in Garage
      • Sewer: Public Sewer
      • Water: Public
      • Utilities for property: Cable Available, Electricity Available, Natural Gas Available, Phone Available, Sewer Available
      Green energy
      • Energy efficient items: None
      • Energy generation: None

      Community & HOA

      Community
      • Features: Clubhouse
      • Security: Carbon Monoxide Detector(s), Fire Alarm, Security System Owned
      • Subdivision: Riverside Estates
      HOA
      • Has HOA: No
      Location
      • Region: Atlanta

      Financial & listing details

      • Price per square foot: $249/sqft
      • Tax assessed value: $399,000
      • Annual tax amount: $5,000
      • Date on market: 5/11/2026
      • Cumulative days on market: 62 days
      • Ownership: Fee Simple
      • Electric utility on property: Yes
      • Road surface type: Asphalt

        Estimated market value

        $1,215,300

        $1.15M - $1.28M

        $6,552/mo

        Price history

        DateEventPrice
        7/7/2026Price change$9,000-20.6%$2/sqft
        Source: Zillow Rentals Report a problem
        7/4/2026Price change$11,333+41.7%$2/sqft
        Source: Zillow Rentals Report a problem
        6/30/2026Price change$8,000-15.8%$2/sqft
        Source: FMLS GA #7764884 Report a problem
        6/29/2026Price change$1,250,000-3.8%$249/sqft
        Source: FMLS GA #7768863 Report a problem
        6/17/2026Price change$9,500-5%$2/sqft
        Source: FMLS GA #7764884 Report a problem
        6/17/2026Price change$1,299,000-3.8%$259/sqft
        Source: FMLS GA #7768863 Report a problem
        5/29/2026Price change$1,350,000-3.5%$269/sqft
        Source: FMLS GA #7768863 Report a problem
        5/11/2026Listed for sale$1,399,000-3.5%$279/sqft
        Source: FMLS GA #7768863 Report a problem
        5/5/2026Listed for rent$10,000-16.3%$2/sqft
        Source: FMLS GA #7764884 Report a problem
        3/29/2026Listing removed$11,950$2/sqft
        Source: FMLS GA #7598003 Report a problem
        3/20/2026Listing removed$1,450,000$289/sqft
        Source: FMLS GA #7622394 Report a problem
        3/18/2026Price change$1,450,000+20.9%$289/sqft
        Source: FMLS GA #7622394 Report a problem
        3/18/2026Price change$11,950+33.5%$2/sqft
        Source: FMLS GA #7598003 Report a problem
        2/22/2026Price change$8,950+31.6%$2/sqft
        Source: FMLS GA #7598003 Report a problem
        2/18/2026Price change$6,800-2.9%$1/sqft
        Source: FMLS GA #7598003 Report a problem
        2/10/2026Price change$1,199,000-0.8%$239/sqft
        Source: FMLS GA #7622394 Report a problem
        2/10/2026Price change$7,000-3.4%$1/sqft
        Source: FMLS GA #7598003 Report a problem
        2/3/2026Price change$1,209,000-0.1%$241/sqft
        Source: FMLS GA #7622394 Report a problem
        1/22/2026Price change$7,250-12.1%$1/sqft
        Source: FMLS GA #7598003 Report a problem
        1/17/2026Price change$1,210,000-1.5%$241/sqft
        Source: FMLS GA #7622394 Report a problem
        1/2/2026Price change$8,250-8.3%$2/sqft
        Source: FMLS GA #7598003 Report a problem
        12/18/2025Price change$1,229,000-3.6%$245/sqft
        Source: FMLS GA #7622394 Report a problem
        12/18/2025Listed for rent$8,995$2/sqft
        Source: FMLS GA #7598003 Report a problem
        12/18/2025Listing removed$8,995$2/sqft
        Source: Zillow Rentals Report a problem
        12/1/2025Listed for sale$1,275,000+148.5%$254/sqft
        Source: FMLS GA #7622394 Report a problem
        4/14/2025Sold$513,000+2.8%$102/sqft
        Source: GAMLS #10299216 Report a problem
        11/7/2016Sold$499,000$100/sqft
        Source: FMLS GA #5723313 Report a problem

        Public tax history

        YearProperty taxesTax assessment
        2015$5,009 -3.4%$159,600
        2014$5,186 +3.6%$159,600
        2013$5,007 $159,600
        2012$5,007 -6.6%$159,600 -6%
        2011$5,362 -0.1%$169,800
        2010$5,368 -0.8%$169,800 -2.8%
        2009$5,410 +3.8%$174,640
        2008$5,210 -0.9%$174,640
        2007$5,255 -1.7%$174,640
        2006$5,346 +1%$174,640
        2005$5,293 +0.9%$174,640 +3.1%
        2004$5,246 $169,320
        Find assessor info on the county website

        Monthly payment

        Est. payment

        Payment breakdown

        Explore the cost of this home by adjusting the details. Changes won't be saved.
        All calculations are estimates and provided by Zillow, Inc. for informational purposes only. Actual amounts may vary.
        HOA fees may include property taxes on listings classified as Co-Ops. Contact the listing agent and/or owner for fee details.
        Mortgage interest rates are dependent on a number of factors, including credit score, down payment, and repayment length. Interest rate data provided by Zillow Group Marketplace, Inc. as of 1/1/1970 from various mortgage lenders with which we have lead or other similar arrangements; the Estimated Payment is an average of those rates.
        See how much you could borrow to make a competitive offer.

        Climate risks

        Neighborhood: 30328

        Getting around

        1 / 100
        Car-Dependent
        0 / 100
        No Nearby Transit

        Nearby schools

        GreatSchools rating
        Schools provided by the listing agent
        • Elementary: Heards Ferry
        • Middle: Sandy Springs
        • High: North Springs

        Source: FMLS GA. This data may not be complete. We recommend contacting the local school district to confirm school assignments for this home.

        A local agent can set up tours, give advice and negotiate with sellers.

        Browse local experts

        Similar homes