"Bring your Offer!" Cute, well maintained 3-bedroom 2 bath home family-oriented neighborhood in sought after community. Home features large lot with paved driveway that leads up to a 2-car carport. Front porch is perfect for that perfect glass of favorite drink and casual admiration of subdivision views. large, slabbed back porch and privacy fenced backyard allows ample room for entertaining and cooking out. Inside features cozy Kitchen with plenty of counter space, that opens up to large living Room. Call your favorite agent and view this charming gem!
Closed
Price Unknown
175 Riverbend Dr, Jackson, MS 39272
3beds
1,085sqft
Residential, Single Family Residence
Built in 1990
9,583 Square Feet Lot
$175,600 Zestimate®
$--/sqft
$1,666 Estimated rent
Home value
$175,600
$156,000 - $197,000
$1,666/mo
Zestimate® history
Owner options
List your home for rent
$1,666/mo
Rent Zestimate®
Find your next renter with Zillow Rental Manager. Plus, with online applications, you can quickly screen prospective tenants – for free.
$1,666/mo
Rent Zestimate®
Refinance and save
Refinancing to a lower rate could help reduce your monthly payments and save thousands over the life of the loan.
Explore your selling options
Work with a Zillow partner agent
Leverage their expertise and Zillow's premium Showcase listings to get your home seen by more buyers.
Get startedList with your own agent
Get your home in front of millions of buyers by listing it on Zillow.
Learn how to do itSell it yourself
Take full control of how buyers see your home on Zillow by listing For Sale by Owner (FSBO).
List your homeWhat's special
Large slabbed back porchLarge lotPaved driveway
Zillow last checked:
Listing updated:
Listed by:
Khristopher Lott 769-232-6476,
Luxx Realty LLC
Bought with:
Gwendolyn Bryant, S59114
Keller Williams
Source: MLS United,MLS#: 4154246
Facts & features
Interior
Bedrooms & bathrooms
- Bedrooms: 3
- Bathrooms: 2
- Full bathrooms: 2
Heating
- Central, Electric
Cooling
- Ceiling Fan(s), Central Air
Appliances
- Included: Dishwasher, Disposal, Electric Range, Electric Water Heater, Exhaust Fan, Oven, Water Heater
- Laundry: Electric Dryer Hookup, In Carport, Laundry Closet, Main Level, Washer Hookup
Features
- Bookcases, Ceiling Fan(s), Eat-in Kitchen, Pantry, Storage, Vaulted Ceiling(s)
- Flooring: Carpet, Ceramic Tile, Linoleum
- Doors: Dead Bolt Lock(s), Insulated
- Windows: Insulated Windows, Screens
- Has fireplace: No
- Fireplace features: Outside
Interior area
- Total structure area: 1,085
- Total interior livable area: 1,085 sqft
Property
Parking
- Total spaces: 4
- Parking features: Carport, Driveway, Direct Access, Concrete
- Carport spaces: 2
- Has uncovered spaces: Yes
Features
- Levels: One
- Stories: 1
- Patio & porch: Front Porch, Rear Porch, Slab
- Exterior features: Rain Gutters
- Fencing: Back Yard,Privacy,Wood
- Waterfront features: None
Lot
- Size: 9,583 Square Feet
- Features: Level
Details
- Parcel number: 48540486020
- Zoning description: Sub-Urban
Construction
Type & style
- Home type: SingleFamily
- Architectural style: Traditional
- Property subtype: Residential, Single Family Residence
Materials
- Brick, Wood Siding
- Foundation: Slab
- Roof: Architectural Shingles,Composition
Condition
- Move In Ready
- New construction: No
- Year built: 1990
Utilities & green energy
- Sewer: Public Sewer
- Water: Public
- Utilities for property: Electricity Available
Community & HOA
Community
- Features: None
- Security: Smoke Detector(s), None
- Subdivision: River Bend Place
HOA
- Has HOA: No
Location
- Region: Jackson
Financial & listing details
- Tax assessed value: $75,950
- Annual tax amount: $15
- Date on market: 8/5/2026
- Electric utility on property: Yes
Price history
| Date | Event | Price |
|---|---|---|
| 9/29/2026 | Sold | -- |
Source: MLS United #4154246 Report a problem | ||
| 8/25/2026 | Pending sale | $175,600$162/sqft |
Source: MLS United #4154246 Report a problem | ||
| 8/5/2026 | Listed for sale | $175,600$162/sqft |
Source: MLS United #4154246 Report a problem | ||
| 7/22/2026 | Pending sale | $175,600$162/sqft |
Source: MLS United #4154246 Report a problem | ||
| 7/11/2026 | Price change | $175,600-3.2%$162/sqft |
Source: MLS United #4154246 Report a problem | ||
| 6/29/2026 | Listed for sale | $181,400+89%$167/sqft |
Source: MLS United #4154246 Report a problem | ||
| 9/13/2012 | Listing removed | $96,000$88/sqft |
Source: CENTURY 21 Maselle and Associates, Inc. #239964 Report a problem | ||
| 3/16/2012 | Listed for sale | $96,000-0.9%$88/sqft |
Source: Maselle & Associates, Inc. #239964 Report a problem | ||
| 3/7/2011 | Listing removed | $96,900$89/sqft |
Source: Century 21 Maselle and Associates - Byram Office Report a problem | ||
| 10/31/2010 | Price change | $96,900-3%$89/sqft |
Source: CENTURY 21 Maselle and Associates, Inc. #217917 Report a problem | ||
| 10/2/2010 | Price change | $99,900-5.8%$92/sqft |
Source: CENTURY 21 Maselle and Associates, Inc. #217917 Report a problem | ||
| 4/5/2010 | Listed for sale | $106,000$98/sqft |
Source: Maselle & Associates, Inc. #217917 Report a problem | ||
| 4/28/1999 | Sold | -- |
Source: Agent Provided Report a problem | ||
Public tax history
| Year | Property taxes | Tax assessment |
|---|---|---|
| 2025 | $15 | $7,595 +3.2% |
| 2024 | -- | $7,362 |
| 2023 | -- | $7,362 |
| 2022 | -- | $7,362 |
| 2021 | -- | $7,362 +1.1% |
| 2020 | -- | $7,284 |
| 2019 | -- | $7,284 |
| 2018 | -- | $7,284 |
| 2017 | -- | $7,284 |
| 2016 | -- | $7,284 +1% |
| 2015 | -- | $7,209 |
| 2014 | -- | $7,209 |
| 2013 | -- | $7,209 |
| 2012 | -- | $7,209 +4.5% |
| 2011 | -- | $6,896 |
| 2010 | -- | $6,896 |
| 2009 | -- | $6,896 |
| 2008 | -- | $6,896 +20% |
| 2007 | -- | $5,746 |
| 2006 | -- | $5,746 |
| 2005 | -- | $5,746 |
| 2004 | -- | $5,746 -1.9% |
| 2003 | -- | $5,859 |
| 2002 | -- | $5,859 +12% |
| 2001 | -- | $5,233 |
| 2000 | -- | $5,233 |
Find assessor info on the county website
Neighborhood: 39272
Nearby homes
- $--3 bd2 ba1.1k sqft171 Riverbend Dr, Byram, MS 39272Sold
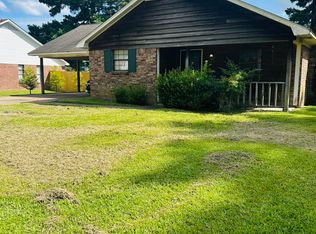
- $191,4003 bd2 ba1.7k sqft179 Riverbend Dr, Jackson, MS 39272Off Market
- $1,6502 bd1 ba979 sqft2040 Fox Cv E, Byram, MS 39272For Rent

- $180,8003 bd2 ba1.2k sqft2038 Fox Cv E, Byram, MS 39272Off Market
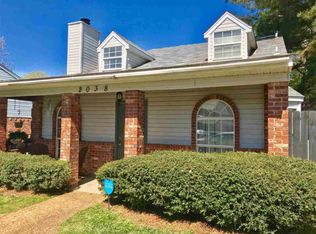
- $156,0003 bd2 ba1.1k sqft167 Riverbend Dr, Jackson, MS 39272Off Market
- $161,1003 bd2 ba1.4k sqft2042 Fox Cv E, Byram, MS 39272Off Market
- $199,6003 bd2 ba1.6k sqft166 Riverbend Dr, Jackson, MS 39272Off Market
- $144,7002 bd2 ba1.1k sqft2036 Fox Cv E, Byram, MS 39272Off Market
Nearby schools
GreatSchools rating
- 3/10Gary Road Elementary SchoolGrades: PK-2Distance: 3 mi
- 3/10Byram Middle SchoolGrades: 6-8Distance: 3.8 mi
- 5/10Terry High SchoolGrades: 9-12Distance: 7.6 mi
Schools provided by the listing agent
- Elementary: Gary Road
- Middle: Byram
- High: Terry
Source: MLS United. This data may not be complete. We recommend contacting the local school district to confirm school assignments for this home.
- Mississippi
- Hinds County
- Byram
- 39272
- 175 Riverbend Dr
