Skip main navigation
Off market
  • $654,600

    175 Riverbottom Place, Athens, GA 30606

    5beds
    --sqft
    Single Family Residence
    Built in 1988
    0.8 Acres Lot
    $654,600 Zestimate®
    $--/sqft
    $3,055 Estimated rent

    Home value

    $654,600

    $622,000 - $694,000

    $3,055/mo

    Zestimate® history
    Loading
    Loading...

    Owner options

    List your home for rent

    $3,055/mo

    Rent Zestimate®

    Find your next renter with Zillow Rental Manager. Plus, with online applications, you can quickly screen prospective tenants – for free.

    Learn more

    $3,055/mo

    Rent Zestimate®

    Refinance and save

    $4,049/mo

    Est. payment

    Refinancing to a lower rate could help reduce your monthly payments and save thousands over the life of the loan.

    See today's rates

    $4,049/mo

    Est. payment

    Explore your selling options

    Work with a Zillow partner agent

    Leverage their expertise and Zillow's premium Showcase listings to get your home seen by more buyers.

    Get started

    List with your own agent

    Get your home in front of millions of buyers by listing it on Zillow.

    Learn how to do it

    Sell it yourself

    Take full control of how buyers see your home on Zillow by listing For Sale by Owner (FSBO).

    List your home

    What's special

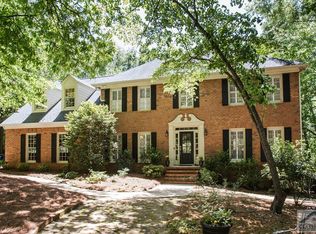
    Tucked away in a cul de sac near the back of the River Bottom subdivision, but conveniently located close to Publix, other shops, and restaurants, is this lovely home waiting for its next owners. This 5 bedroom, 3.5 bathroom house with a fenced in back yard boasts a large covered patio, additional outdoor entertaining space and a 375 square foot workshop complete with electrical. The first floor features hardwood floors, a formal living area that could be used as an office, a formal dining room, and an open floor plan for the kitchen/keeping room. Entertaining friends and family on the covered patio off the kitchen will be a breeze as they can spill out to the deck and fire pit area. Upstairs is a grand primary suite with a fireplace and an expansive en suite bathroom that has a large tub, double sinks and a separate vanity counter. It also has one of the largest walk in showers I’ve seen in a while as well as a generously sized walk in closet. Rounding out the second floor are 3 additional bedrooms, a hallway bathroom, and the laundry room. In the basement, there is a 5th bedroom, a full bathroom, another living area, and a sizable storage room. The door in the living area of the basement takes you out to the backyard and steps away from a really nice outbuilding that is currently used as a workshop but has the potential for an art studio, crafts room, home office, or whatever the next owner desires! The exterior was converted to hard coat stucco in 2004 and has been well maintained since. Call your favorite Realtor for a showing! Showings begin after 1:00 on May 29th.

    This property is not currently displayed as for sale or rent on Zillow. This may be different from what's on other websites or public sources.

    Zillow last checked:

    Listing updated:

    Listed by:

    Cheri Cherry 706-621-0018,

    Ansley Real Estate Christie's

    Bought with:

    Aaron Watwood, 370247

    Corcoran Classic Living

    Source: Hive MLS,MLS#: CM1006094MLS LogoOriginating MLS: Athens Area Association of REALTORS

    Facts & features

    Interior

    Bedrooms & bathrooms
    • Bedrooms: 5
    • Bathrooms: 4
    • Full bathrooms: 3
    • 1/2 bathrooms: 1
    • Main level bathrooms: 1
    Bedroom 1
    • Level: Upper
    • Dimensions: 0 x 0
    Bedroom 1
    • Level: Lower
    • Dimensions: 0 x 0
    Bedroom 2
    • Level: Upper
    • Dimensions: 0 x 0
    Bedroom 3
    • Level: Upper
    • Dimensions: 0 x 0
    Bedroom 4
    • Level: Upper
    • Dimensions: 0 x 0
    Bathroom 1
    • Level: Lower
    • Dimensions: 0 x 0
    Bathroom 1
    • Level: Upper
    • Dimensions: 0 x 0
    Bathroom 1
    • Level: Main
    • Dimensions: 0 x 0
    Bathroom 2
    • Level: Upper
    • Dimensions: 0 x 0
    Heating
    • Natural Gas
    Cooling
    • Central Air, Electric
    Appliances
    • Included: Dishwasher, Disposal, Oven, Range, Wine Cooler
    Features
    • Tray Ceiling(s), Ceiling Fan(s), Kitchen Island
    • Flooring: Carpet, Tile, Wood
    • Basement: Bathroom,Full,Partially Finished
    • Has fireplace: Yes
    • Fireplace features: Gas
    Interior area
    • Finished area above ground: 2,923
    • Finished area below ground: 928

    Property

    Parking
    • Total spaces: 5
    • Parking features: Attached, Garage Door Opener
    • Garage spaces: 2
    Features
    • Patio & porch: Deck
    • Exterior features: Deck
    • Fencing: Yard Fenced
    Lot
    • Size: 0.8 Acres
    • Features: Sloped, Sprinkler System
    • Topography: Sloping
    Details
    • Additional structures: Other
    • Parcel number: 072C4 A041

    Construction

    Type & style
    • Home type: SingleFamily
    • Architectural style: Traditional
    • Property subtype: Single Family Residence
    Materials
    • Stucco
    Condition
    • Year built: 1988

    Utilities & green energy

    • Sewer: Public Sewer
    • Water: Public

    Community & HOA

    Community
    • Subdivision: Riverbottom
    HOA
    • Has HOA: Yes
    • HOA fee: $40 annually
    Location
    • Region: Athens

    Financial & listing details

    • Tax assessed value: $628,626
    • Annual tax amount: $6,184
    • Date on market: 5/29/2023
    • Cumulative days on market: 29 days
    • Listing agreement: Exclusive Right To Sell
    • Inclusions: Ceiling Fans

    Price history

    DateEventPrice
    7/24/2023Sold$566,000-4.9%
    Source: Hive MLS #CM1006094 Report a problem
    6/27/2023Pending sale$595,000
    Source: Hive MLS #1006094 Report a problem
    5/29/2023Listed for sale$595,000+69%
    Source: Hive MLS #1006094 Report a problem
    1/11/2013Sold$352,000-4.8%
    Source: Hive MLS #CM928501 Report a problem
    6/29/2012Listed for sale$369,900-7.3%
    Source: Visual Tour #928501 Report a problem
    3/29/2012Listing removed$399,000-0.3%
    Source: Visual Tour #924087 Report a problem
    11/15/2010Listing removed$400,000
    Source: Coldwell Banker Upchurch Realty Report a problem
    8/1/2010Price change$400,000-7%
    Source: Coldwell Banker Upchurch Realty Report a problem
    1/24/2010Listed for sale$429,900
    Source: Systems Engineering, Inc. #914040 Report a problem

    Public tax history

    YearProperty taxesTax assessment
    2025$7,808 +10.4%$251,450 +9.2%
    2024$7,075 +0.2%$230,360 -4.8%
    2023$7,064 +14.2%$242,031 +18.7%
    2022$6,184 +4.7%$203,850 +10%
    2021$5,909 +6.4%$185,328 +6.7%
    2020$5,556 +7.2%$173,643 +6.7%
    2019$5,184 -0.3%$162,708 -0.3%
    2018$5,202 $163,223 +9.2%
    2017$5,202 +9.9%$149,458 +2.9%
    2016$4,735 +3.1%$145,262 -0.5%
    2015$4,592 -0.7%$145,951 +0.9%
    2014$4,623 $144,685
    2013-- --
    2012-- --
    2011-- --
    2010-- --
    2009-- --
    2008-- --
    2007-- --
    2006-- --
    2005-- --
    2004-- --
    2003-- --
    2002-- --
    2001-- --
    2000$2,595 --
    Find assessor info on the county website

    Neighborhood: 30606

    Nearby schools

    GreatSchools rating
    Schools provided by the listing agent
    • Elementary: Timothy Road Elementary
    • Middle: Clarke Middle
    • High: Clarke Central

    Source: Hive MLS. This data may not be complete. We recommend contacting the local school district to confirm school assignments for this home.

    Get pre-qualified for a loan
    At Zillow Home Loans, we can pre-qualify you in as little as 5 minutes with no impact to your credit score.

    An equal housing lender. NMLS #10287.

    Sell for more on Zillow
    Get a Zillow Showcase℠ listing at no additional cost and you could sell for .
    $654,600
    2% more
    +$13,092
    With Zillow Showcase(estimated)
    $667,692