MOTIVATED SELLER! PRICE REDUCED $23,500!! Exceptional custom 3 bed, 2 bath, 2-car garage pool home in highly desired area of Rotonda West on the Cape Haze Peninsula! Gorgeous former model built by Waterford Homes with high end finishes and attention to every detail. Inviting open floor plan is a great space for entertaining and offers high ceilings, neutral décor, recessed LED lighting, decorative molding, ceramic tile plank flooring, open living room with triple slider to lanai and separate dining room. Well-appointed kitchen features high-end granite counters, solid wood cabinetry, tile backsplash, double pantry, breakfast bar and casual dining nook with aquarium window overlooking pool. Luxurious private master suite features tray ceiling, built-in bench, his and hers walk-in closets and generous ensuite to lose yourself in luxury with dual sinks, garden tub and roman shower. Split bedroom floor plan affords ultimate privacy for guests with two lovely bedrooms and separate guest bath with convenient quick access to lanai and pool. Outdoor entertaining area features covered lanai, screened heated beautiful pool and fountain plus lush mature tropical landscaping giving extra privacy. So many features make this home a must-see including hurricane shutters on all windows plus accordions on lanai and front door, new roof (2022), new pool pump and heater (2022), new HVAC (2021), attic space for additional storage, whole house surge protector, whole house wired alarm system, large backyard plus much more. No hurricane damage. Great picturesque location on the southwest coast of Florida within walking/biking distance to Rotonda Community Park and close to restaurants, shopping, finest country clubs for golfing, community attractions, sandy beaches and popular boating around Lemon Bay and Boca Grande. This exquisite home and location have it all! Don’t miss this incredible opportunity! Schedule your private showing today!
Sold for $507,000
$507,000
175 Rotonda Blvd E, Rotonda West, FL 33947
3beds
2,273sqft
Single Family Residence
Built in 2006
0.37 Acres Lot
$476,000 Zestimate®
$223/sqft
$3,257 Estimated rent
Home value
$476,000
$447,000 - $509,000
$3,257/mo
Zestimate® history
Owner options
List your home for rent
$3,257/mo
Rent Zestimate®
Find your next renter with Zillow Rental Manager. Plus, with online applications, you can quickly screen prospective tenants – for free.
$3,257/mo
Rent Zestimate®
Refinance and save
$3,417/mo
Est. payment
Refinancing to a lower rate could help reduce your monthly payments and save thousands over the life of the loan.
$3,417/mo
Est. payment
Explore your selling options
Work with a Zillow partner agent
Leverage their expertise and Zillow's premium Showcase listings to get your home seen by more buyers.
Get startedList with your own agent
Get your home in front of millions of buyers by listing it on Zillow.
Learn how to do itSell it yourself
Take full control of how buyers see your home on Zillow by listing For Sale by Owner (FSBO).
List your homeWhat's special
Sandy beachesCape haze peninsulaCovered lanaiFinest country clubsHigh ceilingsLarge backyardRecessed led lighting
Zillow last checked:
Listing updated:
Listed by:
Brian Helgemo 941-205-8478,
COMPASS FLORIDA 941-205-8478
Bought with:
Brian Helgemo, 3041311
COMPASS FLORIDA
Source: Stellar MLS,MLS#: C7473048 Originating MLS: Port Charlotte
Originating MLS: Port Charlotte
Facts & features
Interior
Bedrooms & bathrooms
- Bedrooms: 3
- Bathrooms: 2
- Full bathrooms: 2
Rooms
- Room types: Utility Room
Primary bedroom
- Features: Ceiling Fan(s), Walk-In Closet(s)
- Level: First
- Dimensions: 13x21
Bedroom 2
- Features: Ceiling Fan(s)
- Level: First
- Dimensions: 12x13
Bedroom 3
- Features: Ceiling Fan(s)
- Level: First
- Dimensions: 14x15
Primary bathroom
- Features: Dual Sinks, Tub with Separate Shower Stall
- Level: First
- Dimensions: 10x11
Balcony porch lanai
- Level: First
- Dimensions: 10x24
Dinette
- Level: First
- Dimensions: 10x14
Dining room
- Level: First
- Dimensions: 10x11
Kitchen
- Features: Breakfast Bar, Granite Counters
- Level: First
- Dimensions: 9x13
Living room
- Features: Ceiling Fan(s)
- Level: First
- Dimensions: 18x25
Heating
- Central, Electric
Cooling
- Central Air
Appliances
- Included: Dishwasher, Disposal, Electric Water Heater, Microwave, Range, Refrigerator
- Laundry: Inside, Laundry Room
Features
- Cathedral Ceiling(s), Ceiling Fan(s), Crown Molding, Eating Space In Kitchen, High Ceilings, Kitchen/Family Room Combo, Living Room/Dining Room Combo, Open Floorplan, Solid Wood Cabinets, Split Bedroom, Stone Counters, Tray Ceiling(s), Walk-In Closet(s)
- Flooring: Tile
- Doors: French Doors, Sliding Doors
- Windows: Blinds, Hurricane Shutters
- Has fireplace: No
Interior area
- Total structure area: 2,996
- Total interior livable area: 2,273 sqft
Property
Parking
- Total spaces: 2
- Parking features: Driveway, Garage Door Opener
- Attached garage spaces: 2
- Has uncovered spaces: Yes
- Details: Garage Dimensions: 21x21
Features
- Levels: One
- Stories: 1
- Patio & porch: Covered, Front Porch, Rear Porch, Screened
- Exterior features: Irrigation System, Lighting, Private Mailbox, Rain Gutters, Sidewalk
- Has private pool: Yes
- Pool features: Child Safety Fence, Gunite, Heated, In Ground, Lighting, Screen Enclosure, Solar Cover
- Has view: Yes
- View description: Park/Greenbelt, Pool
Lot
- Size: 0.37 Acres
- Features: Oversized Lot, Sidewalk
- Residential vegetation: Mature Landscaping, Trees/Landscaped
Details
- Parcel number: 412024402003
- Zoning: RSF5
- Special conditions: None
Construction
Type & style
- Home type: SingleFamily
- Architectural style: Custom
- Property subtype: Single Family Residence
Materials
- Block, Stucco
- Foundation: Slab
- Roof: Shingle
Condition
- New construction: No
- Year built: 2006
Utilities & green energy
- Sewer: Public Sewer
- Water: Public
- Utilities for property: BB/HS Internet Available, Cable Available, Electricity Connected, Phone Available
Community & HOA
Community
- Features: Deed Restrictions
- Pet fee: $0 monthly
- Subdivision: ROTONDA WEST LONG MEADOW
HOA
- Has HOA: Yes
- HOA fee: $16 monthly
- HOA name: Rotonda West Association
- HOA phone: 941-697-6788
Location
- Region: Rotonda West
Financial & listing details
- Price per square foot: $223/sqft
- Tax assessed value: $447,493
- Annual tax amount: $5,136
- Date on market: 3/24/2023
- Cumulative days on market: 356 days
- Listing terms: Cash,Conventional,FHA,VA Loan
- Ownership: Fee Simple
- Total actual rent: 0
- Electric utility on property: Yes
- Road surface type: Paved
Price history
| Date | Event | Price |
|---|---|---|
| 10/31/2023 | Sold | $507,000-7.6%$223/sqft |
Source:  Stellar MLS #C7473048 Report a problem Stellar MLS #C7473048 Report a problem | ||
| 9/25/2023 | Pending sale | $548,990$242/sqft |
Source: Stellar MLS #C7473048 Report a problem | ||
| 6/14/2023 | Price change | $548,990-4.1%$242/sqft |
Source: Stellar MLS #C7473048 Report a problem | ||
| 5/26/2023 | Price change | $572,500-2.1%$252/sqft |
Source: Stellar MLS #C7473048 Report a problem | ||
| 5/2/2023 | Price change | $584,900-2.4%$257/sqft |
Source: Stellar MLS #C7473048 Report a problem | ||
| 3/24/2023 | Listed for sale | $599,000-9.9%$264/sqft |
Source: Stellar MLS #C7473048 Report a problem | ||
| 3/15/2023 | Listing removed | -- |
Source: Stellar MLS #D6127489 Report a problem | ||
| 2/17/2023 | Price change | $664,900-1.4%$293/sqft |
Source: Stellar MLS #D6127489 Report a problem | ||
| 12/9/2022 | Price change | $674,2500%$297/sqft |
Source: Stellar MLS #D6127489 Report a problem | ||
| 9/22/2022 | Listed for sale | $674,500+107.5%$297/sqft |
Source: Stellar MLS #D6127489 Report a problem | ||
| 12/20/2017 | Sold | $325,000-4.4%$143/sqft |
Source: Public Record Report a problem | ||
| 7/29/2017 | Listed for sale | $339,900+7.9%$150/sqft |
Source: PARADISE EXCLUSIVE INC #D5919567 Report a problem | ||
| 11/19/2007 | Sold | $315,000+363.9%$139/sqft |
Source: Public Record Report a problem | ||
| 11/19/2004 | Sold | $67,900+201.8%$30/sqft |
Source: Public Record Report a problem | ||
| 5/28/2003 | Sold | $22,500$10/sqft |
Source: Public Record Report a problem | ||
Public tax history
| Year | Property taxes | Tax assessment |
|---|---|---|
| 2025 | $7,913 -10% | $447,493 -11.2% |
| 2024 | $8,797 +66.1% | $503,694 +63.8% |
| 2023 | $5,297 +3.1% | $307,430 +3% |
| 2022 | $5,136 +0% | $298,476 +3% |
| 2021 | $5,136 +5.3% | $289,783 +1.4% |
| 2020 | $4,877 +6.6% | $285,782 +2.3% |
| 2019 | $4,574 +7.1% | $279,357 +1.9% |
| 2018 | $4,273 | $274,148 +23.2% |
| 2017 | $4,273 +22.9% | $222,510 +2.1% |
| 2016 | $3,476 +0.4% | $217,933 +0.7% |
| 2015 | $3,461 0% | $216,418 +0.8% |
| 2014 | $3,462 +14.6% | $214,700 +3.2% |
| 2013 | $3,020 +4% | $207,991 -3.1% |
| 2012 | $2,903 -2.9% | $214,651 |
| 2011 | $2,990 -6.6% | $214,651 -3.9% |
| 2010 | $3,199 -19.5% | $223,391 -9.3% |
| 2009 | $3,974 | $246,210 |
Find assessor info on the county website
Neighborhood: 33947
Nearby homes
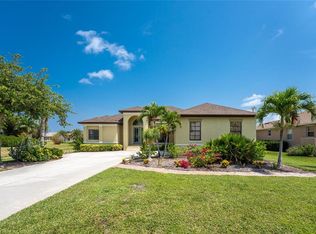
- $575,0004 bd3 ba2.7k sqft173 Rotonda Blvd E, Rotonda West, FL 33947Sold
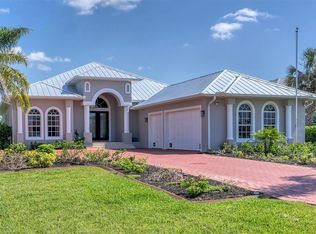
- $710,0003 bd3 ba2.7k sqft177 Rotonda Blvd E, Rotonda West, FL 33947Sold
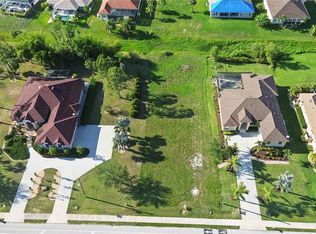
- $58,0000.37 Acres171 Rotonda Blvd E, Rotonda West, FL 33947Sold

- $58,0000.367 Acres171 Rotonda Blvd E #13, Rotonda West, FL 33947Sold
- $510,3003 bd2 ba2.4k sqft179 Rotonda Blvd E, Rotonda West, FL 33947Off Market
- $275,0003 bd2 ba2.2k sqft179 Long Meadow Ln, Rotonda West, FL 33947Sold
- $332,0004 bd2 ba2.1k sqft177 Long Meadow Ln, Rotonda West, FL 33947Sold
- $40,001-- bd-- ba-- sqft181 Long Meadow Ln, Rotonda West, FL 33947Off Market
Nearby schools
GreatSchools rating
- 8/10Vineland Elementary SchoolGrades: PK-5Distance: 1.9 mi
- 7/10L. A. Ainger Middle SchoolGrades: 6-8Distance: 2.1 mi
- 5/10Lemon Bay High SchoolGrades: 9-12Distance: 4.8 mi
Schools provided by the listing agent
- Elementary: Vineland Elementary
- Middle: L.A. Ainger Middle
- High: Lemon Bay High
Source: Stellar MLS. This data may not be complete. We recommend contacting the local school district to confirm school assignments for this home.


Get pre-qualified for a loan
At Zillow Home Loans, we can pre-qualify you in as little as 5 minutes with no impact to your credit score.An equal housing lender. NMLS #10287.
Sell for more on Zillow
Get a Zillow Showcase℠ listing at no additional cost and you could sell for .
$476,000
2% more
+$9,520
With Zillow Showcase(estimated)
$485,520
- Florida
- Charlotte County
- Rotonda West
- 33947
- 175 Rotonda Blvd E
Nearby cities
Nearby zip codes
Other Rotonda West Topics
