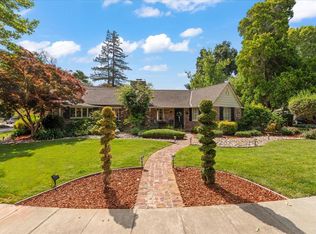
REMODELED TUDOR REVIVAL BLOCKS FROM DOWNTOWN | Built in 1910 and masterfully revised to blend authenticity with contemporary style, this Tudor Revival residence in sought-after Naglee Park is filled with unforgettable features and spaces. The grand entry hall connects to a formal living room, study, and high-end kitchen remodel featuring an immense island, farmhouse sink, porcelain countertops, cutting-edge HydroTapA®, and premier appliances, including a limited-edition VikingA® range. A bedroom and full bath are nestled on the main level, while three more bedrooms are tucked upstairs, including a sumptuous primary retreat with luxury storage and spa-inspired bath. Enjoy updated roofing
(2024), dual-zone HVAC, and alluring details like diamond-pane casement windows, honey oak floors, and beamed and coved ceilings. The basement of 1,000+ SF offers potential for a vast wine cellar. Newly landscaped grounds provide a gated paver drive, two-car garage, original carriage house, and tangerine, avocado, plum, pluot, loquat, and peach trees. Just moments from downtown shopping, dining, and
entertainment venues!
For sale
Price cut: $100K (8/31)
$2,499,000
175 S 14th St, San Jose, CA 95112
4beds
2,565sqft
Single Family Residence, Residential
Built in 1910
9,597 Square Feet Lot
$2,415,100 Zestimate®
$974/sqft
$-- HOA
What's special
Two-car garageLuxury storageFarmhouse sinkSumptuous primary retreatImmense islandHoney oak floorsGated paver drive
- 109 days
- 900
- 70
Zillow last checked:
Listing updated:
Listed by:
Katie Ruddell 01896180 408-712-5618,
Keller Williams Realty-Silicon Valley 408-626-9800,
Mike Sibilia 00706536 408-205-3550,
Keller Williams Realty-Silicon Valley
Source: MLSListings Inc,MLS#: ML82048168
Facts & features
Interior
Bedrooms & bathrooms
- Bedrooms: 4
- Bathrooms: 3
- Full bathrooms: 3
Rooms
- Room types: Basement, Laundry, Office, Utility Room, Workshop
Bedroom
- Features: GroundFloorBedroom, WalkinCloset
Bathroom
- Features: DoubleSinks, ShoweroverTub1, FullonGroundFloor
Dining room
- Features: DiningArea, EatinKitchen
Family room
- Features: SeparateFamilyRoom
Kitchen
- Features: _220VoltOutlet, Countertop_Other, ExhaustFan, Hookups_IceMaker, Island
Heating
- Central Forced Air, Fireplace(s), 2 plus Zones
Cooling
- Ceiling Fan(s), Central Air, Zoned
Appliances
- Included: Gas Cooktop, Dishwasher, Exhaust Fan, Disposal, Range Hood, Ice Maker, Microwave, Double Oven, Oven/Range, Refrigerator, Wine Refrigerator, Dryer, Washer
- Laundry: Gas Dryer Hookup, Tub/Sink, Upper Floor, Inside, In Utility Room
Features
- Wet Bar, Open Beam Ceiling, Walk-In Closet(s)
- Flooring: Carpet, Tile, Wood
- Basement: Unfinished
- Number of fireplaces: 3
- Fireplace features: Gas Starter
Interior area
- Total structure area: 2,565
- Total interior livable area: 2,565 sqft
Property
Parking
- Total spaces: 2
- Parking features: Detached
- Garage spaces: 2
Features
- Stories: 2
- Exterior features: Back Yard
- Fencing: Back Yard,Gate
Lot
- Size: 9,597 Square Feet
Details
- Additional structures: Garage
- Parcel number: 46727056
- Zoning: R1-8
- Special conditions: Standard
Construction
Type & style
- Home type: SingleFamily
- Architectural style: Tudor
- Property subtype: Single Family Residence, Residential
Materials
- Foundation: Concrete Perimeter
- Roof: Shingle
Condition
- New construction: No
- Year built: 1910
Utilities & green energy
- Gas: PublicUtilities
- Water: Public
- Utilities for property: Public Utilities, Water Public
Community & HOA
Location
- Region: San Jose
Financial & listing details
- Price per square foot: $974/sqft
- Tax assessed value: $1,777,650
- Date on market: 5/21/2026
- Listing agreement: ExclusiveRightToSell
Estimated market value
$2,415,100
$2.29M - $2.54M
$5,471/mo
Price history
| Date | Event | Price |
|---|---|---|
| 8/31/2026 | Price change | $2,499,000-3.8%$974/sqft |
Source:  MLSListings Inc #ML82048168 Report a problem MLSListings Inc #ML82048168 Report a problem | ||
| 7/15/2026 | Price change | $2,599,000-3.7%$1,013/sqft |
Source: MLSListings Inc #ML82048168 Report a problem | ||
| 5/21/2026 | Listed for sale | $2,699,000+78.7%$1,052/sqft |
Source: MLSListings Inc #ML82048168 Report a problem | ||
| 11/16/2018 | Sold | $1,510,000-8.5%$589/sqft |
Source:  MLSListings Inc #ML81725509 Report a problem MLSListings Inc #ML81725509 Report a problem | ||
| 9/28/2018 | Listed for sale | $1,650,000$643/sqft |
Source: Litle Properties #ML81725509 Report a problem | ||
Public tax history
| Year | Property taxes | Tax assessment |
|---|---|---|
| 2026 | -- | $1,777,650 +2% |
| 2025 | $23,343 +6.5% | $1,742,795 +2% |
| 2024 | $21,928 +4.8% | $1,708,623 +2% |
| 2023 | $20,918 +1% | $1,675,122 +2% |
| 2022 | $20,719 +2.6% | $1,642,278 +2.8% |
| 2021 | $20,194 +4.6% | $1,597,406 +3.7% |
| 2020 | $19,308 | $1,540,200 +2% |
| 2019 | $19,308 +872% | $1,510,000 +2240.6% |
| 2018 | $1,986 | $64,514 +2% |
| 2017 | $1,986 +1.6% | $63,250 +2% |
| 2016 | $1,955 +14.4% | $62,011 +1.5% |
| 2015 | $1,708 +32% | $61,081 +2% |
| 2014 | $1,294 | $59,885 +0.5% |
| 2013 | -- | $59,616 +2% |
| 2012 | -- | $58,448 +2% |
| 2011 | -- | $57,303 +0.8% |
| 2010 | -- | $56,876 -0.2% |
| 2009 | -- | $57,012 +2% |
| 2008 | -- | $55,895 +2% |
| 2007 | -- | $54,800 +2% |
| 2006 | -- | $53,727 +2% |
| 2005 | -- | $52,674 +2% |
| 2004 | -- | $51,642 +1.9% |
| 2003 | -- | $50,696 +2% |
| 2002 | -- | $49,703 +2% |
| 2001 | -- | $48,729 |
Find assessor info on the county website
Monthly payment
Est. payment
Payment breakdown
Explore the cost of this home by adjusting the details. Changes won't be saved.Climate risks
Neighborhood: Downtown
Nearby schools
Schools provided by the listing agent
- District: SanJoseUnified
Source: MLSListings Inc. This data may not be complete. We recommend contacting the local school district to confirm school assignments for this home.
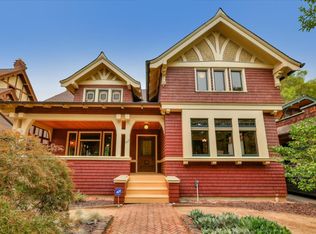
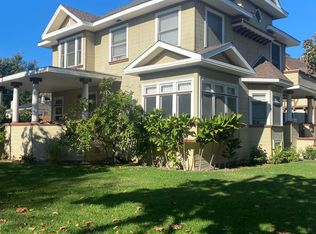
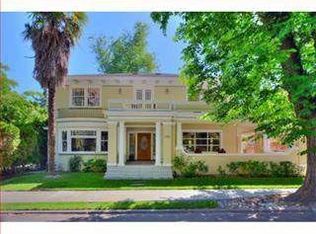
Similar homes
- $2,895,0004 bd4 ba3.4k sqft346 S 16th St, San Jose, CA 95112For Sale
 MLS ID #ML82051518, Katie Ruddell. MLSListings Inc
 - $2,528,0004 bd3 ba2.3k sqft1511 Rosecrest Ter, San Jose, CA 95126For Sale
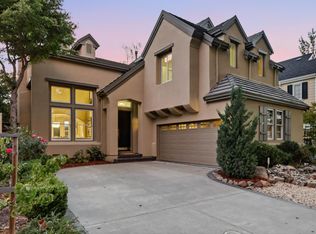 MLS ID #ML82059115, Derrick Oh. MLSListings Inc
 - $2,399,0003 bd3 ba2.5k sqft1198 Britton Ave, San Jose, CA 95125For Sale
 MLS ID #ML82054188, Donna Castillo. MLSListings Inc
 - $2,598,0003 bd3 ba2.9k sqft853 Riverside Dr, San Jose, CA 95125For Sale
 MLS ID #ML82048655, Mueller Zanger Group. MLSListings Inc
Local buyer's agents are ready to help
