Skip main navigation
Off market
  • $357,600

    175 S 69th Pl, Springfield, OR 97478

    3beds
    1,400sqft
    Single Family Residence
    Built in ----
    -- sqft lot
    $357,600 Zestimate®
    $255/sqft
    $2,396 Estimated rent

    Home value

    $357,600

    $336,000 - $375,000

    $2,396/mo

    Zestimate® history
    Loading
    Loading...

    Owner options

    List your home for rent

    $2,396/mo

    Rent Zestimate®

    Find your next renter with Zillow Rental Manager. Plus, with online applications, you can quickly screen prospective tenants – for free.

    Learn more

    $2,396/mo

    Rent Zestimate®

    Refinance and save

    $2,201/mo

    Est. payment

    Refinancing to a lower rate could help reduce your monthly payments and save thousands over the life of the loan.

    See today's rates

    $2,201/mo

    Est. payment

    Explore your selling options

    Work with a Zillow partner agent

    Leverage their expertise and Zillow's premium Showcase listings to get your home seen by more buyers.

    Get started

    List with your own agent

    Get your home in front of millions of buyers by listing it on Zillow.

    Learn how to do it

    Sell it yourself

    Take full control of how buyers see your home on Zillow by listing For Sale by Owner (FSBO).

    List your home

    What's special

    Landscaped backyardOpen concept living spaceStainless steel appliancesWood cabinetryCenter islandGranite countertops

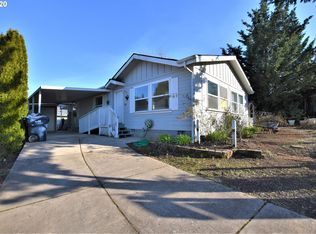
    Welcome to this 3-bedroom, 2-bath home in a well established Thurston neighborhood. The updated kitchen/dining area features wood cabinetry, granite countertops, a center island, and stainless steel appliances along with access to the large covered patio area and landscaped backyard. The open concept living space features hardwood flooring in the livingroom and carpeting in all the bedrooms. The master bedroom has new carpeting and refreshed master bath. Laundry room connects to a spacious bonus room with knotty pine wainscoting, tile floors, dedicated ductless for heating and cooling, and direct backyard access. This could be a great space for an office, gym, or hobby room. Outside you will find a beautifully landscaped front yard with garden beds and mature plantings, a backyard with additional garden space, and a detached storage room accessible from the back patio. The storage area features built-in workbenches, shelving, and its own lighting. The front of the garage retains a roll-up door section, handy for storing tools, bikes, or outdoor equipment. Yard care is included. Pets: Allowed - Small dog or Cat; Max 2 with Additional Deposit Cosigners: Not Accepted Lease Required Utilities: Not Included Renters Insurance Required No Smoking/Vaping Allowed Please read our Application Criteria before applying. The Application Criteria is available through the Applicants Tab of our website or in person at our office. Applications are reviewed & processed in the order they are received. Only complete applications will be processed.. This includes all parties in grouped applications. Materially incomplete applications will not be processed. $55 Non-Refundable Application Screening Fee due & payable at time of move in for properties located outside of City of Eugene boundary or in another city. $10 Non-Refundable Application Screening Fee due & payable at time of move in for properties located within City of Eugene boundary. Showing Protocols are as follows: Vacant Properties - Showable for completed applicants in order of placement. Occupied Properties - May be shown on a case-by-case basis for complete applicants. Approved applicants will be offered 48 hours to respond to an offer of tenancy placement before moving on to the next applicant. All properties must be viewed in-person by an applicant or a proxy prior to final approval. The stated Available Date is subject to change. Eugene City Properties: Individuals may request a 24-hr extension to hold a place in line for meaningful access to the application information. Meaningful access is the ability for a person with limited English language proficiency to use or obtain language assistance or resources to communicate effectively. Start Date and Time of Open Application: 5/27/2026 at 6:05pm Application acceptance will continue until the property is no longer available for rent. The website posting will be unlisted promptly once unavailable. Note: If you have found this property on a 3rd party website, please verify all information directly through Chinook Properties website. Chinook Properties - 1590 High Street - Eugene, OR 97401 Office Open: Monday - Friday 10AM - 4PM

    This property is off market, which means it's not currently listed for sale or rent on Zillow. This may be different from what's available on other websites or public sources.

    Zillow last checked:

    Listing updated:

    Source: Zillow Rentals

    Facts & features

    Interior

    Bedrooms & bathrooms
    • Bedrooms: 3
    • Bathrooms: 2
    • Full bathrooms: 2
    Appliances
    • Included: Dishwasher, Microwave, Range, Refrigerator, WD Hookup
    Features
    • WD Hookup
    Interior area
    • Total interior livable area: 1,400 sqft

    Property

    Parking
    • Parking features: Off Street
    • Details: Contact manager
    Features
    • Patio & porch: Patio
    • Exterior features: Landscaping included in rent, Lawn
    Details
    • Parcel number: 1669439

    Construction

    Type & style
    • Home type: SingleFamily
    • Property subtype: Single Family Residence

    Community & HOA

    Community
    • Deposit fee: $3,600
    Location
    • Region: Springfield

    Financial & listing details

    • Price per square foot: $255/sqft
    • Tax assessed value: $199,334
    • Annual tax amount: $2,396
    • Date on market: 5/27/2026
    • Date available: 05/29/2026
    • Lease term: Contact For Details

    Price history

    DateEventPrice
    6/16/2026Listing removed$2,395$2/sqft
    Source: Zillow Rentals Report a problem
    5/28/2026Listed for rent$2,395$2/sqft
    Source: Zillow Rentals Report a problem
    4/28/2011Listing removed$164,900$118/sqft
    Source: Visual Tour #10055907 Report a problem
    2/24/2011Listed for sale$164,900$118/sqft
    Source: Karen Mathers Report a problem
    12/5/2010Listing removed$164,900$118/sqft
    Source: At Home Real Estate #10055907 Report a problem
    7/10/2010Listed for sale$164,900$118/sqft
    Source: Karen Mathers Report a problem

    Public tax history

    YearProperty taxesTax assessment
    2025$2,396 +1.6%$130,651 +3%
    2024$2,357 +4.4%$126,846 +3%
    2023$2,257 +3.4%$123,152 +3%
    2022$2,183 +1.8%$119,566 +3%
    2021$2,144 +3%$116,084 +3%
    2020$2,081 +3.1%$112,703 +3%
    2019$2,019 +6.1%$109,421 +3%
    2018$1,903 $106,234 +3%
    2017$1,903 +4%$103,140 +3%
    2016$1,830 +2.1%$100,136 +3%
    2015$1,791 +2.9%$97,219 +3%
    2014$1,740 +3.6%$94,387 +3%
    2013$1,681 +10.2%$91,638 +3%
    2012$1,525 $88,969 +3%
    2011-- $86,378 +3%
    2010-- $83,862 +3%
    2009-- $81,419 +3%
    2008-- $79,048 +3%
    2007-- $76,746 +3%
    2006-- $74,511 +3%
    2005-- $72,341 +3%
    2004-- $70,234 +3%
    2003-- $68,188 +3%
    2002-- $66,202
    Find assessor info on the county website

    Neighborhood: 97478

    Nearby schools

    GreatSchools rating
    Get pre-qualified for a loan
    At Zillow Home Loans, we can pre-qualify you in as little as 5 minutes with no impact to your credit score.

    An equal housing lender. NMLS #10287.

    Sell for more on Zillow
    Get a Zillow Showcase℠ listing at no additional cost and you could sell for .
    $357,600
    2% more
    +$7,152
    With Zillow Showcase(estimated)
    $364,752