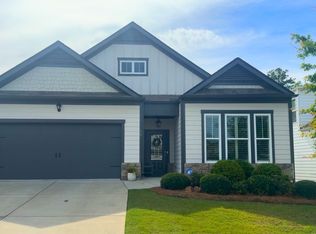
Active Adult 55+ swim and clubhouse community in a convenient Dallas location—just 12 minutes to The Avenue West Cobb. This popular Bristol ranch offers 2 bedrooms, 2 bathrooms, a flexible office/flex room, and an open eat-in kitchen flowing into the family room with a cozy corner fireplace. The kitchen showcases beautiful Brellin white cabinetry, stainless steel appliances, pendant lighting, a tile backsplash, and granite countertops. RevWood flooring runs through the main living areas for style and durability. The private primary suite features a luxury, oversized, easy-entry tile shower. Enjoy outdoor living on the covered back patio—perfect for relaxing or entertaining. Smart-home technology included. Situated on a private cul-de-sac lot.
Active
$380,000
175 S Cornucopia Bnd, Dallas, GA 30132
2beds
1,700sqft
Single Family Residence, Residential
Built in 2022
9,147 Square Feet Lot
$377,000 Zestimate®
$224/sqft
$165/mo HOA
What's special
Cozy corner fireplaceStainless steel appliancesBeautiful brellin white cabinetryTile backsplashGranite countertopsPendant lightingPrivate primary suite
- 16 days
- 178
- 9
Likely to sell faster than
Zillow last checked:
Listing updated:
Listed by:
Charles Hardesty,
HomeSmart 404-876-4901
Source: FMLS GA,MLS#: 7783449
Facts & features
Interior
Bedrooms & bathrooms
- Bedrooms: 2
- Bathrooms: 2
- Full bathrooms: 2
- Main level bathrooms: 2
- Main level bedrooms: 2
Rooms
- Room types: Office
Primary bedroom
- Features: Master on Main, Split Bedroom Plan
- Level: Master on Main, Split Bedroom Plan
Bedroom
- Features: Master on Main, Split Bedroom Plan
Primary bathroom
- Features: Double Vanity
Dining room
- Features: Great Room
Kitchen
- Features: Eat-in Kitchen, Kitchen Island, Pantry
Heating
- Natural Gas
Cooling
- Ceiling Fan(s), Central Air
Appliances
- Included: Dishwasher, Disposal, Gas Range, Gas Water Heater, Microwave, Refrigerator
- Laundry: Mud Room
Features
- Entrance Foyer, High Ceilings 9 ft Main, Smart Home, Tray Ceiling(s), Walk-In Closet(s)
- Flooring: Hardwood, Luxury Vinyl
- Basement: None
- Number of fireplaces: 1
- Fireplace features: Factory Built
- Common walls with other units/homes: No Common Walls
Interior area
- Total structure area: 1,700
- Total interior livable area: 1,700 sqft
Video & virtual tour
Property
Parking
- Total spaces: 2
- Parking features: Attached, Garage, Garage Door Opener, Garage Faces Front
- Attached garage spaces: 2
Accessibility
- Accessibility features: Accessible Full Bath
Features
- Levels: One
- Stories: 1
- Patio & porch: Covered, Front Porch, Patio, Rear Porch
- Exterior features: Lighting, Rain Gutters, No Dock
- Pool features: None
- Spa features: None
- Fencing: None
- Has view: Yes
- View description: Trees/Woods
- Waterfront features: None
- Body of water: None
Lot
- Size: 9,147 Square Feet
- Dimensions: 119x111
- Features: Back Yard, Cul-De-Sac, Front Yard, Landscaped, Level
Details
- Additional structures: None
- Parcel number: 088302
- Other equipment: None
- Horse amenities: None
Construction
Type & style
- Home type: SingleFamily
- Architectural style: A-Frame,Ranch
- Property subtype: Single Family Residence, Residential
Materials
- Brick Front, Vinyl Siding
- Foundation: Slab
- Roof: Composition,Ridge Vents,Shingle
Condition
- Resale
- New construction: No
- Year built: 2022
Utilities & green energy
- Electric: 110 Volts
- Sewer: Public Sewer
- Water: Public
- Utilities for property: Cable Available, Electricity Available, Natural Gas Available, Phone Available, Sewer Available, Water Available
Green energy
- Energy efficient items: HVAC, Insulation, Thermostat
- Energy generation: None
Community & HOA
Community
- Features: Clubhouse, Homeowners Assoc, Near Schools, Near Shopping, Pool
- Security: Carbon Monoxide Detector(s), Fire Alarm, Secured Garage/Parking, Smoke Detector(s)
- Senior community: Yes
- Subdivision: Glynshyre
HOA
- Has HOA: Yes
- HOA fee: $165 monthly
Location
- Region: Dallas
Financial & listing details
- Price per square foot: $224/sqft
- Tax assessed value: $372,350
- Annual tax amount: $3,705
- Date on market: 9/21/2026
- Cumulative days on market: 16 days
- Electric utility on property: Yes
- Road surface type: Paved
Estimated market value
$377,000
$358,000 - $396,000
$2,121/mo
Price history
| Date | Event | Price |
|---|---|---|
| 9/21/2026 | Listed for sale | $380,000+3.3%$224/sqft |
Source:  FMLS GA #7783449 Report a problem FMLS GA #7783449 Report a problem | ||
| 7/21/2022 | Sold | $367,967-0.7%$216/sqft |
Source: FMLS GA #6970443 Report a problem | ||
| 12/2/2021 | Pending sale | $370,517$218/sqft |
Source: FMLS GA #6970443 Report a problem | ||
| 11/15/2021 | Listed for sale | $370,517$218/sqft |
Source:  GAMLS #10002146 Report a problem GAMLS #10002146 Report a problem | ||
Public tax history
| Year | Property taxes | Tax assessment |
|---|---|---|
| 2025 | $3,705 -1.5% | $148,940 +0.6% |
| 2024 | $3,761 +0.4% | $148,112 +3.1% |
| 2023 | $3,746 +360.4% | $143,708 +413.2% |
| 2022 | $814 | $28,000 |
Find assessor info on the county website
Monthly payment
Est. payment
Payment breakdown
Explore the cost of this home by adjusting the details. Changes won't be saved.Climate risks
Neighborhood: 30132
Nearby schools
Schools provided by the listing agent
- Elementary: WC Abney
- Middle: Lena Mae Moses
- High: North Paulding
Source: FMLS GA. This data may not be complete. We recommend contacting the local school district to confirm school assignments for this home.
Similar homes
- $365,0003 bd2 ba1.6k sqft60 Cranberry Blossom Way, Dallas, GA 30132Active Under Contract
 MLS ID #10787024, Robert Wolf, Keller Williams Realty Partners. GAMLS
 - $394,9004 bd3 ba2k sqft415 Creekstone Dr, Dallas, GA 30132Active
 MLS ID #10821317, Nidia M Guzman, Virtual Properties Realty.com. GAMLS
 - $363,0003 bd2 ba1.6k sqft15 S Cornucopia Bnd, Dallas, GA 30132Active
 MLS ID #10793556, Diane L Menard, Atlanta Communities. GAMLS
 - $375,0004 bd4 ba2.4k sqft147 Oliver Dr, Dallas, GA 30132Active
 MLS ID #10816789, Jenifer Stewart, REMAX Around Atlanta. GAMLS
 - $439,9995 bd3 ba2.4k sqft258 Creekstone Dr, Dallas, GA 30132ActiveMLS ID #10855765, Kellie Krull, Real Broker, LLC. GAMLS
- $400,0004 bd3 ba2.1k sqft97 Unicoi Way, Dallas, GA 30132ActiveMLS ID #10850892, Jules Harper, Keller Williams Realty. GAMLS
- $350,0003 bd2 ba2.5k sqft194 Cedar Mill Dr, Dallas, GA 30132ActiveMLS ID #10854728, Kaylee D Bellamy, Atlanta Communities. GAMLS
- $369,9004 bd3 ba1.8k sqft208 Laurelcrest Ln, Dallas, GA 30132ActiveMLS ID #10850896, Lynne Irby, ICON Real Estate Group. GAMLS
- $359,9994 bd3 ba1.6k sqft41 Trace Trl, Dallas, GA 30132ActiveMLS ID #10844198, Melodie Smith, Atlanta Communities. GAMLS
- $360,0003 bd2 ba1.7k sqft271 Alexandria Way, Dallas, GA 30132ActiveMLS ID #10795820, Mark Spain, Mark Spain Real Estate. GAMLS
- $365,0003 bd3 ba1.8k sqft35 Ivey Township Dr, Dallas, GA 30132ActiveMLS ID #10825097, Marithza Kayee, Virtual Properties Realty.com. GAMLS
- $419,9003 bd2 ba1.4k sqft125 Crowe Rd, Dallas, GA 30132ActiveMLS ID #10853380, Katie Johns, Hometown Realty Brokerage LLC. GAMLS
- $359,0003 bd2 ba1.5k sqft67 Wolfridge Ct, Dallas, GA 30132ActiveMLS ID #10814744, Cedric Giles, Scott Realty Professionals LLC. GAMLS
- $374,8004 bd3 ba2.3k sqft138 Springer Pkwy, Dallas, GA 30132ActiveMLS ID #10804838, Courtney Jeromin, Atlanta Communities. GAMLS
- $425,0004 bd2 ba2.1k sqft122 Blackberry Run Trl, Dallas, GA 30132ActiveMLS ID #10853836, Justin Shipp, Porch Property Group, LLC. GAMLS
- $365,0004 bd3 ba2k sqft70 S Beckman Ct, Dallas, GA 30132ActiveMLS ID #10793892, Eric Baham, Sovereign Real Estate Group. GAMLS
- $390,0004 bd4 ba2.2k sqft2764 Gulledge Rd, Dallas, GA 30132For Sale
 MLS ID #7320458, Larry DiBiase, SparkPoint, LLC. FMLS GA
 - $359,0004 bd3 ba2.5k sqft59 Padgett Path, Dallas, GA 30132For SaleMLS ID #7807409, Jeff Hobby, Promenade Realty, Inc.. FMLS GA
- $388,2163 bd3 ba1.8k sqft309 Proust Cir, Dallas, GA 30132ActiveGAMLS
