Skip main navigation
Pending
  • $379,900

    175 S Court St, Luray, VA 22835

    3beds
    1,912sqft
    : 
    Loading
    Get pre-qualified
    Single Family Residence
    Built in 1933
    0.26 Acres Lot
    $379,100 Zestimate®
    $199/sqft
    $-- HOA

    What's special

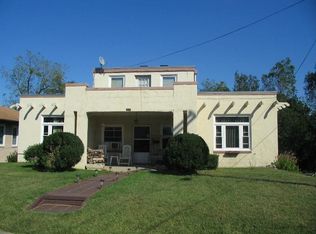
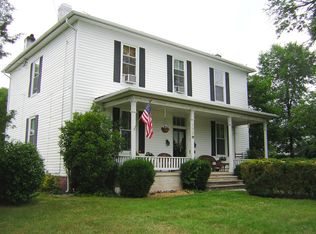
    Views of gorgeous mountains and rolling hills are just the beginning when you arrive at this delightful Craftsman style home in the desirable and charming South Court Street neighborhood of Downtown Luray! This home has been joyfully and lovingly updated! Improvements from 2024 to present include new roof, Carrier HVAC, stainless steel kitchen appliances, granite countertops with natural marble backsplash, freshly refinished original hardwood floors, new flooring and lower level carpeting, new lower level windows, Samsung AI dryer that can be controlled on your phone, new bathroom vanities, several light fixtures, fresh paint inside and out this home is move in ready! However, the old style craftsmanship and charm is still all there! Almost all original solid wood doors and hardware, built in cabinets, shelves, nooks, pocket doors, and even a laundry chute! Take in the views and nature in the relaxing back screened in porch, watch the world go by on the covered front porch or visit neighbors on the side porch! This home is close to shops, restaurants, hospital and many nearby attractions. Come see this wonderful home today! Owner is active real estate agent. Open house cancelled.
    21 days
    |
    718
    |
    28
    |

    Zillow last checked:

    Listing updated:

    Listed by:

    Kathleen Modolo 703-944-6437,

    Samson Properties

    Source: Bright MLS,MLS#: VAPA2006558MLS Logo

      Facts & features

      Interior

      Bedrooms & bathrooms
      • Bedrooms: 3
      • Bathrooms: 2
      • Full bathrooms: 2
      • Main level bathrooms: 1
      • Main level bedrooms: 3
      Basement
      • Description: Percent Finished: 70.0
      • Area: 822
      Heating
      • Baseboard, Central, Heat Pump, Electric
      Cooling
      • Central Air, Electric
      Appliances
      • Included: Microwave, Dishwasher, Disposal, Dryer, Exhaust Fan, Ice Maker, Oven/Range - Electric, Refrigerator, Stainless Steel Appliance(s), Washer, Water Heater, Electric Water Heater
      • Laundry: In Basement, Has Laundry
      Features
      • Bathroom - Tub Shower, Bathroom - Walk-In Shower, Breakfast Area, Built-in Features, Cedar Closet(s), Ceiling Fan(s), Chair Railings, Crown Molding, Dining Area, Entry Level Bedroom, Floor Plan - Traditional, Formal/Separate Dining Room, Eat-in Kitchen, Kitchen - Table Space, Pantry, Recessed Lighting, Upgraded Countertops, Plaster Walls, Dry Wall
      • Flooring: Hardwood, Vinyl, Carpet, Wood
      • Windows: Double Hung, Double Pane Windows, Screens, Window Treatments
      • Basement: Connecting Stairway,Full,Partial,Partially Finished,Rear Entrance,Shelving,Walk-Out Access,Windows,Workshop
      • Number of fireplaces: 1
      • Fireplace features: Electric, Heatilator, Mantel(s)
      Interior area
      • Total structure area: 2,146
      • Total interior livable area: 1,912 sqft
      • Finished area above ground: 1,324
      • Finished area below ground: 588

      Property

      Parking
      • Total spaces: 4
      • Parking features: Asphalt, Shared Driveway, Attached Carport, Off Street, Driveway
      • Carport spaces: 1
      • Uncovered spaces: 3
      Accessibility
      • Accessibility features: None
      Features
      • Levels: One
      • Stories: 1
      • Patio & porch: Patio, Porch, Screened, Enclosed
      • Exterior features: Lighting, Flood Lights, Street Lights
      • Pool features: None
      • Has view: Yes
      • View description: Mountain(s), Panoramic
      • Frontage type: Road Frontage
      Lot
      • Size: 0.26 Acres
      • Features: Additional Lot(s), Backs to Trees, Front Yard, Landscaped, Rear Yard, Sloped, Downtown
      Details
      • Additional structures: Above Grade, Below Grade
      • Additional parcels included: small adjoining rear lot
      • Parcel number: 42A10 A139 & 42A1082A
      • Zoning: R-2
      • Special conditions: Standard

      Construction

      Type & style
      • Home type: SingleFamily
      • Architectural style: Craftsman
      • Property subtype: Single Family Residence
      Materials
      • Stucco
      • Foundation: Block, Concrete Perimeter, Stone
      • Roof: Architectural Shingle
      Condition
      • Excellent
      • New construction: No
      • Year built: 1933

      Utilities & green energy

      • Electric: 200+ Amp Service
      • Sewer: Public Sewer
      • Water: Public
      • Utilities for property: Cable Connected, Cable

      Community & HOA

      Community
      • Security: Smoke Detector(s)
      • Subdivision: Town Of Luray
      HOA
      • Has HOA: No
      Location
      • Region: Luray

      Financial & listing details

      • Price per square foot: $199/sqft
      • Tax assessed value: $229,500
      • Annual tax amount: $2,318
      • Date on market: 6/15/2026
      • Listing agreement: Exclusive Right To Sell
      • Listing terms: Cash,Conventional,FHA,VA Loan,VHDA
      • Inclusions: Electric Fireplace, Basement Dehumidifier, Some Furnishings
      • Ownership: Fee Simple

        Estimated market value

        $379,100

        $360,000 - $398,000

        $1,770/mo

        Price history

        DateEventPrice
        7/5/2026Pending sale$379,900$199/sqft
        Source: Bright MLS #VAPA2006558 Report a problem
        6/20/2026Listing removed$379,900$199/sqft
        Source: Bright MLS #VAPA2006558 Report a problem
        6/16/2026Listed for sale$379,900+98.9%$199/sqft
        Source: Bright MLS #VAPA2006558 Report a problem
        10/7/2025Listing removed$2,200$1/sqft
        Source: Zillow Rentals Report a problem
        9/29/2025Listed for rent$2,200$1/sqft
        Source: Zillow Rentals Report a problem
        8/2/2024Sold$191,000+3.3%$100/sqft
        Source: CAAR #655346 Report a problem
        7/28/2024Pending sale$184,900$97/sqft
        Source: Bright MLS #VAPA2003832 Report a problem
        7/25/2024Listed for sale$184,900$97/sqft
        Source: Bright MLS #VAPA2003832 Report a problem

        Public tax history

        YearProperty taxesTax assessment
        2024$1,050 $143,900
        2023$1,050 $143,900
        2022$1,050 $143,900
        2021$1,050 $143,900
        2020$1,050 +6.3%$143,900 +1.9%
        2019$988 +6.1%$141,200
        2018$932 $141,200
        2017$932 +100%$141,200
        2016$466 $141,200 -6%
        2015$466 -3.1%$150,200
        2014$481 $150,200
        2013-- $150,200
        2012-- $150,200
        2011-- $150,200 -8.7%
        2010-- $164,600
        2009-- $164,600
        2007-- $164,600 +25.8%
        2006-- $130,800 +49.1%
        2005-- $87,700
        2004-- $87,700
        2003-- $87,700 +26.6%
        2002-- $69,300
        2001-- $69,300

        Find assessor info on the county website

        Monthly payment

        Est. payment

        Payment breakdown

        Explore the cost of this home by adjusting the details. Changes won't be saved.
        All calculations are estimates and provided by Zillow, Inc. for informational purposes only. Actual amounts may vary.
        HOA fees may include property taxes on listings classified as Co-Ops. Contact the listing agent and/or owner for fee details.
        Mortgage interest rates are dependent on a number of factors, including credit score, down payment, and repayment length. Interest rate data provided by Zillow Group Marketplace, Inc. as of 1/1/1970 from various mortgage lenders with which we have lead or other similar arrangements; the Estimated Payment is an average of those rates.
        See how much you could borrow to make a competitive offer.

        Climate risks

        Neighborhood: 22835

        Getting around

        35 / 100
        Car-Dependent
        19 / 100
        Somewhat Bikeable

        Nearby schools

        GreatSchools rating
        Schools provided by the listing agent
        • District: Page County Public Schools

        Source: Bright MLS. This data may not be complete. We recommend contacting the local school district to confirm school assignments for this home.

        A local agent can set up tours, give advice and negotiate with sellers.

        Browse local experts

        Similar homes

        Skip to the end of the carouselSkip to the beginning of the carousel