Get ready to fall in love with this beautifully maintained single-owner home located in the desirable town of Double Oak. Owner is a professional home builder, and this property reflects thoughtful construction, tasteful appointments, and meticulous care throughout. Situated on a spacious 1-acre corner lot with no neighbors behind you, the home enjoys exquisite privacy, peaceful views of longhorn cattle, and a quiet rural atmosphere, and just minutes from shopping, dining, and amenities in Flower Mound and less than 20 minutes from DFW Airport. One of the best situated lots in Double Oak! Enter to soaring ceilings and double-sided stairway. The office enjoys a bright view of the front porch and quiet neighborhood. Living room features a towering brick fireplace, vaulted ceiling, and big bright windows overlooking the patio and yard. Kitchen and bathrooms remodeled in 2018. Four bedrooms upstairs including the massive primary suite featuring incredible views, a private sitting area, and large primary bath with soaking tub. Roof replaced in 2023 and includes transferable warranty. All HVAC units replaced in the last several years. House was constructed with high-impact insulation board. Quality windows, updated HVAC, and an independent propane tank offer incredible energy efficiency! Historical utility averages available upon request. Additional 11'X19' attic storage area just off the primary closet. Exterior painted in 2019. The owner-builder incorporated extra piers and stress cables during foundation construction resulting in an exceptionally sturdy home well-suited to North Texas soil. The versatile lot is currently fenced to accommodate ponies and goats which may convey if you wish! No HOA! Three-car garage provides ample storage, and there is additional parking for trailers, RVs, or extra vehicles. Zoned for award-winning Flower Mound schools (LISD). This is a rare opportunity to own a well-built, highly-updated, and lovingly maintained 1-acre Double Oak home
Sold
Street View
Price Unknown
175 S Forest Ln, Double Oak, TX 75077
4beds
2,949sqft
Single Family Residence
Built in 1998
0.88 Acres Lot
$832,800 Zestimate®
$--/sqft
$3,628 Estimated rent
Home value
$832,800
$783,000 - $883,000
$3,628/mo
Zestimate® history
Owner options
List your home for rent
$3,628/mo
Rent Zestimate®
Find your next renter with Zillow Rental Manager. Plus, with online applications, you can quickly screen prospective tenants – for free.
$3,628/mo
Rent Zestimate®
Refinance and save
Refinancing to a lower rate could help reduce your monthly payments and save thousands over the life of the loan.
Explore your selling options
Work with a Zillow partner agent
Leverage their expertise and Zillow's premium Showcase listings to get your home seen by more buyers.
Get startedList with your own agent
Get your home in front of millions of buyers by listing it on Zillow.
Learn how to do itSell it yourself
Take full control of how buyers see your home on Zillow by listing For Sale by Owner (FSBO).
List your homeWhat's special
Towering brick fireplacePrivate sitting areaDouble-sided stairwayExquisite privacyIncredible viewsSturdy homeBig bright windows
Zillow last checked:
Listing updated:
Listed by:
Eric Hinton 0722483 (972)691-9987,
CENTURY 21 Judge Fite Co. 972-691-9987
Bought with:
Lori West
Compass RE Texas, LLC
Elisabeth Hawila, 0712228
Compass RE Texas, LLC
Source: NTREIS,MLS#: 21078446
Facts & features
Interior
Bedrooms & bathrooms
- Bedrooms: 4
- Bathrooms: 4
- Full bathrooms: 3
- 1/2 bathrooms: 1
Primary bedroom
- Features: Ceiling Fan(s), Dual Sinks, Garden Tub/Roman Tub, Linen Closet, Sitting Area in Primary, Separate Shower, Walk-In Closet(s)
- Level: Second
- Dimensions: 13 x 18
Bedroom
- Features: Ceiling Fan(s)
- Level: Second
- Dimensions: 11 x 12
Bedroom
- Features: Ceiling Fan(s)
- Level: Second
- Dimensions: 13 x 12
Bedroom
- Features: Ceiling Fan(s), En Suite Bathroom
- Level: Second
- Dimensions: 11 x 14
Primary bathroom
- Features: Built-in Features, Dual Sinks, Granite Counters, Garden Tub/Roman Tub, Sitting Area in Primary, Separate Shower
- Level: Second
- Dimensions: 12 x 16
Breakfast room nook
- Level: First
- Dimensions: 11 x 12
Dining room
- Level: First
- Dimensions: 11 x 14
Family room
- Features: Ceiling Fan(s)
- Level: First
- Dimensions: 13 x 16
Other
- Features: Dual Sinks, Granite Counters, Jack and Jill Bath
- Level: Second
- Dimensions: 10 x 8
Other
- Features: En Suite Bathroom, Granite Counters
- Level: Second
- Dimensions: 5 x 9
Half bath
- Level: First
- Dimensions: 5 x 5
Kitchen
- Features: Built-in Features, Granite Counters, Kitchen Island, Pantry
- Level: First
- Dimensions: 13 x 18
Laundry
- Features: Built-in Features
- Level: First
- Dimensions: 7 x 8
Living room
- Features: Ceiling Fan(s), Fireplace
- Level: First
- Dimensions: 17 x 16
Office
- Features: Built-in Features, Ceiling Fan(s)
- Level: First
- Dimensions: 11 x 12
Storage room
- Level: Second
- Dimensions: 11 x 19
Heating
- Central, Propane
Cooling
- Central Air, Ceiling Fan(s), Electric
Appliances
- Included: Dryer, Dishwasher, Electric Cooktop, Electric Oven, Electric Water Heater, Disposal, Microwave, Refrigerator, Washer
- Laundry: Washer Hookup, Electric Dryer Hookup, Laundry in Utility Room
Features
- Eat-in Kitchen, Granite Counters, High Speed Internet, Kitchen Island, Multiple Staircases, Pantry, Walk-In Closet(s)
- Flooring: Carpet, Hardwood, Tile
- Has basement: No
- Number of fireplaces: 1
- Fireplace features: Wood Burning
Interior area
- Total interior livable area: 2,949 sqft
Property
Parking
- Total spaces: 3
- Parking features: Door-Multi, Door-Single, Driveway, Oversized, RV Access/Parking, Garage Faces Side
- Attached garage spaces: 3
- Has uncovered spaces: Yes
Features
- Levels: Two
- Stories: 2
- Patio & porch: Front Porch, Patio
- Exterior features: Rain Gutters
- Pool features: None
- Fencing: Fenced
Lot
- Size: 0.88 Acres
- Features: Corner Lot, Greenbelt, Hardwood Trees, Many Trees, Sprinkler System
Details
- Additional structures: Other
- Parcel number: R05692
Construction
Type & style
- Home type: SingleFamily
- Architectural style: Traditional,Detached
- Property subtype: Single Family Residence
Materials
- Brick, Rock, Stone
- Foundation: Slab
- Roof: Composition
Condition
- Year built: 1998
Utilities & green energy
- Sewer: Aerobic Septic
- Water: Community/Coop
- Utilities for property: Electricity Available, Propane, Septic Available, Water Available
Community & HOA
Community
- Features: Trails/Paths
- Security: Carbon Monoxide Detector(s), Smoke Detector(s)
- Subdivision: Cross Timbers 6
HOA
- Has HOA: No
Location
- Region: Double Oak
Financial & listing details
- Tax assessed value: $819,000
- Annual tax amount: $9,930
- Date on market: 10/9/2025
- Cumulative days on market: 32 days
- Listing terms: Cash,Conventional,FHA,VA Loan
- Electric utility on property: Yes
Price history
| Date | Event | Price |
|---|---|---|
| 12/16/2025 | Sold | -- |
Source: NTREIS #21078446 Report a problem | ||
| 11/17/2025 | Pending sale | $865,000$293/sqft |
Source: NTREIS #21078446 Report a problem | ||
| 11/10/2025 | Contingent | $865,000$293/sqft |
Source: NTREIS #21078446 Report a problem | ||
| 10/9/2025 | Listed for sale | $865,000$293/sqft |
Source: NTREIS #21078446 Report a problem | ||
Public tax history
| Year | Property taxes | Tax assessment |
|---|---|---|
| 2025 | $6,627 -13.2% | $736,003 +10% |
| 2024 | $7,633 -0.1% | $669,094 +10% |
| 2023 | $7,645 -11.4% | $608,267 +10% |
| 2022 | $8,628 +1.3% | $552,970 +10% |
| 2021 | $8,517 +8% | $502,700 +10% |
| 2020 | $7,885 -0.3% | $457,000 -0.7% |
| 2019 | $7,912 +0.1% | $460,000 +3.8% |
| 2018 | $7,901 +14.1% | $443,000 +8% |
| 2017 | $6,924 | $410,000 +7.1% |
| 2016 | $6,924 +5.6% | $382,926 +7.6% |
| 2015 | $6,555 | $356,000 +3.7% |
| 2014 | $6,555 | $343,279 +6.3% |
| 2013 | $6,555 | $323,000 +5.6% |
| 2012 | -- | $306,000 -1.3% |
| 2011 | -- | $310,000 +2.8% |
| 2010 | -- | $301,450 +3.2% |
| 2009 | -- | $292,188 -2.9% |
| 2007 | $6,049 +0.1% | $300,937 +6.7% |
| 2006 | $6,041 +1.9% | $281,984 +2.2% |
| 2005 | $5,926 | $275,799 +0.8% |
| 2004 | -- | $273,691 -5.2% |
| 2003 | -- | $288,654 +3% |
| 2002 | -- | $280,303 +4.7% |
| 2001 | -- | $267,671 |
Find assessor info on the county website
Neighborhood: 75077
Nearby homes
- $--4 bd4 ba3.3k sqft165 S Forest Ln, Double Oak, TX 75077Sold
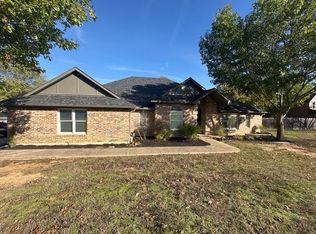
- $771,1004 bd3 ba2.7k sqft120 Knob Hill Ln, Double Oak, TX 75077Off Market
- $602,3004 bd3 ba2.5k sqft110 Knob Hill Ln, Double Oak, TX 75077Off Market

- $557,5004 bd3 ba2.5k sqft110 Knob Hill Ln, Double Oak, TX 75077Off Market
- $783,1004 bd4 ba3.6k sqft125 Knob Hill Ln, Double Oak, TX 75077Off Market
- $---- bd-- ba-- sqft125 Knob Hill Ln, Lewisville, TX 75077Off Market
- $679,1003 bd2 ba3.2k sqft145 S Forest Ln, Double Oak, TX 75077Off Market
- $299,300-- bd-- ba896 sqft145 S Forest Ln, Double Oak, TX 75077Off Market
Nearby schools
GreatSchools rating
- 9/10Flower Mound Elementary SchoolGrades: PK-5Distance: 2.4 mi
- 10/10Clayton Downing Middle SchoolGrades: 6-8Distance: 1.2 mi
- 7/10Marcus High SchoolGrades: 9-12Distance: 3 mi
Schools provided by the listing agent
- Elementary: Flower Mound
- Middle: Clayton Downing
- High: Marcus
- District: Lewisville ISD
Source: NTREIS. This data may not be complete. We recommend contacting the local school district to confirm school assignments for this home.
Get a cash offer in 3 minutes
Find out how much your home could sell for in as little as 3 minutes with a no-obligation cash offer.
Estimated market value
$832,800
Get a cash offer in 3 minutes
Find out how much your home could sell for in as little as 3 minutes with a no-obligation cash offer.
Estimated market value
$832,800
- Texas
- Denton County
- Double Oak
- 75077
- 175 S Forest Ln
