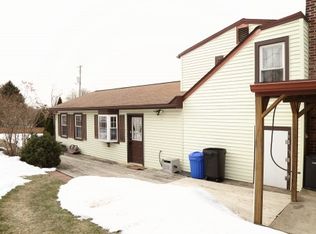
Welcome to your wonderful new home at 175 S Highland Avenue! This charming residence is just minutes away from the vibrant York State Fair, convenient access to US-30, and delightful parks. Plus, the West Manchester Town Center is nearby, boasting a movie theater, a variety of shopping stores, and delicious restaurants to explore. Step inside this beautifully renovated 1922 Colonial, where classic charm meets contemporary convenience. The open floor plan on the first level radiates warmth, featuring a spacious living room with a cozy fireplace that invites relaxation. The kitchen and dining area flow seamlessly together, and there's a fantastic bonus room right off the dining space—a perfect retreat for a study or playroom! Prepare to be impressed by the primary bedroom, a true sanctuary with generous space and two stylish closets, along with its own private stairwell. The thoughtfully designed bathroom offers a wonderful separation for the additional bedrooms, creating an ideal arrangement for family or guests with the main stairwell just nearby. Outside, you'll find a delightful fenced yard with an oversized deck, perfect for hosting gatherings and creating unforgettable memories. Plus, there's a spacious shed to store all your garden tools. Embrace the lifestyle you’ve always dreamed of in this lovely home!
Sold for $220,000
$220,000
175 S Highland Ave, York, PA 17404
3beds
1,668sqft
Single Family Residence
Built in 1922
7,989 Square Feet Lot
$230,300 Zestimate®
$132/sqft
$1,867 Estimated rent
Home value
$230,300
$214,000 - $246,000
$1,867/mo
Zestimate® history
Owner options
List your home for rent
$1,867/mo
Rent Zestimate®
Find your next renter with Zillow Rental Manager. Plus, with online applications, you can quickly screen prospective tenants – for free.
$1,867/mo
Rent Zestimate®
Refinance and save
$1,546/mo
Est. payment
Refinancing to a lower rate could help reduce your monthly payments and save thousands over the life of the loan.
$1,546/mo
Est. payment
Explore your selling options
Work with a Zillow partner agent
Leverage their expertise and Zillow's premium Showcase listings to get your home seen by more buyers.
Get startedList with your own agent
Get your home in front of millions of buyers by listing it on Zillow.
Learn how to do itSell it yourself
Take full control of how buyers see your home on Zillow by listing For Sale by Owner (FSBO).
List your homeWhat's special
Cozy fireplacePrimary bedroomStylish closetsDelightful fenced yardOpen floor planFantastic bonus roomThoughtfully designed bathroom
Zillow last checked:
Listing updated:
Listed by:
JUAN AGUILAR-URBINA 717-321-6930,
Keller Williams Keystone Realty
Bought with:
Emillie Albrecht, RS300303
Real of Pennsylvania
Source: Bright MLS,MLS#: PAYK2081352
Facts & features
Interior
Bedrooms & bathrooms
- Bedrooms: 3
- Bathrooms: 2
- Full bathrooms: 1
- 1/2 bathrooms: 1
Rooms
- Room types: Living Room, Dining Room, Bedroom 2, Bedroom 3, Kitchen, Bedroom 1, Bathroom 1, Bonus Room
Bedroom 1
- Features: Flooring - Carpet
- Level: Upper
Bedroom 2
- Features: Flooring - Carpet
- Level: Upper
Bedroom 3
- Features: Flooring - Carpet
- Level: Upper
Bathroom 1
- Features: Bathroom - Tub Shower, Flooring - Tile/Brick
- Level: Upper
Bonus room
- Features: Flooring - Luxury Vinyl Plank
- Level: Main
Dining room
- Features: Flooring - Luxury Vinyl Plank
- Level: Main
Kitchen
- Features: Double Sink, Flooring - Luxury Vinyl Plank, Kitchen - Gas Cooking
- Level: Main
Living room
- Features: Flooring - Luxury Vinyl Plank, Fireplace - Electric
- Level: Main
Mud room
- Level: Main
Heating
- Forced Air, Natural Gas
Cooling
- Central Air, Natural Gas
Appliances
- Included: Dishwasher, Dryer, Freezer, Oven/Range - Gas, Washer, Water Heater, Electric Water Heater
- Laundry: Main Level, Mud Room
Features
- Additional Stairway, Combination Kitchen/Dining, Family Room Off Kitchen, Open Floorplan
- Flooring: Luxury Vinyl, Carpet, Ceramic Tile
- Basement: Partially Finished
- Number of fireplaces: 1
- Fireplace features: Electric
Interior area
- Total structure area: 1,668
- Total interior livable area: 1,668 sqft
- Finished area above ground: 1,668
- Finished area below ground: 0
Property
Parking
- Total spaces: 2
- Parking features: Paved, Detached Carport
- Carport spaces: 2
Accessibility
- Accessibility features: 2+ Access Exits
Features
- Levels: Two
- Stories: 2
- Patio & porch: Deck
- Exterior features: Storage, Play Area
- Pool features: None
- Fencing: Full
- Has view: Yes
- View description: City
Lot
- Size: 7,989 Square Feet
- Features: Urban
Details
- Additional structures: Above Grade, Below Grade
- Parcel number: 880000500670000000
- Zoning: RESIDENTIAL
- Special conditions: Standard
Construction
Type & style
- Home type: SingleFamily
- Architectural style: Colonial
- Property subtype: Single Family Residence
Materials
- Vinyl Siding
- Foundation: Concrete Perimeter
- Roof: Asphalt
Condition
- Very Good
- New construction: No
- Year built: 1922
- Major remodel year: 2022
Utilities & green energy
- Sewer: Public Sewer
- Water: Public
- Utilities for property: Electricity Available, Natural Gas Available
Community & HOA
Community
- Security: Exterior Cameras, Security System
- Subdivision: West York
HOA
- Has HOA: No
Location
- Region: York
- Municipality: WEST YORK BORO
Financial & listing details
- Price per square foot: $132/sqft
- Tax assessed value: $82,630
- Annual tax amount: $3,398
- Date on market: 5/24/2025
- Listing agreement: Exclusive Right To Sell
- Inclusions: Oven / Range, Dishwasher, Refrigerator, Washer, Dryer, Mini Freezer, Dehumidifier, Playset
- Ownership: Fee Simple
Price history
| Date | Event | Price |
|---|---|---|
| 7/31/2025 | Sold | $220,000$132/sqft |
Source:  Bright MLS #PAYK2081352 Report a problem Bright MLS #PAYK2081352 Report a problem | ||
| 6/16/2025 | Pending sale | $220,000$132/sqft |
Source: Bright MLS #PAYK2081352 Report a problem | ||
| 5/24/2025 | Listed for sale | $220,000+29.5%$132/sqft |
Source: Bright MLS #PAYK2081352 Report a problem | ||
| 8/26/2022 | Sold | $169,900$102/sqft |
Source: Bright MLS #PAYK2023646 Report a problem | ||
| 7/19/2022 | Pending sale | $169,900$102/sqft |
Source: Bright MLS #PAYK2023646 Report a problem | ||
| 7/13/2022 | Listed for sale | $169,900$102/sqft |
Source: Bright MLS #PAYK2023646 Report a problem | ||
| 6/25/2022 | Pending sale | $169,900$102/sqft |
Source: Bright MLS #PAYK2023646 Report a problem | ||
| 6/17/2022 | Price change | $169,900-2.9%$102/sqft |
Source: Bright MLS #PAYK2023646 Report a problem | ||
| 6/4/2022 | Listed for sale | $175,000+108.2%$105/sqft |
Source: Bright MLS #PAYK2023646 Report a problem | ||
| 3/22/2022 | Sold | $84,066+2.5%$50/sqft |
Source: Bright MLS #PAYK2003600 Report a problem | ||
| 2/23/2022 | Pending sale | $82,000+2.5%$49/sqft |
Source: Bright MLS #PAYK2003600 Report a problem | ||
| 8/18/2021 | Contingent | $80,000-46.7%$48/sqft |
Source: Bright MLS #PAYK2003600 Report a problem | ||
| 8/2/2021 | Listed for sale | $150,000$90/sqft |
Source: Bright MLS #PAYK2003600 Report a problem | ||
Public tax history
| Year | Property taxes | Tax assessment |
|---|---|---|
| 2025 | $5,258 +5.5% | $105,220 |
| 2024 | $4,985 -8.6% | $105,220 |
| 2023 | $5,451 +60.4% | $105,220 +27.3% |
| 2022 | $3,398 | $82,630 |
| 2021 | $3,398 | $82,630 |
| 2020 | $3,398 +4% | $82,630 |
| 2019 | $3,266 +2.6% | $82,630 |
| 2018 | $3,183 | $82,630 |
| 2017 | -- | $82,630 |
| 2016 | -- | $82,630 |
| 2015 | -- | $82,630 |
| 2014 | -- | $82,630 |
| 2013 | -- | $82,630 |
| 2012 | -- | $82,630 |
| 2011 | -- | $82,630 |
| 2010 | -- | $82,630 |
| 2009 | -- | $82,630 |
| 2008 | -- | $82,630 |
| 2007 | -- | $82,630 |
| 2006 | -- | $82,630 +12.1% |
| 2005 | -- | $73,740 -1.4% |
| 2004 | -- | $74,820 |
| 2003 | -- | $74,820 +1.5% |
| 2002 | -- | $73,740 |
| 2000 | -- | $73,740 |
| 1999 | -- | $73,740 |
Find assessor info on the county website
Neighborhood: West York
Nearby homes
- $207,4004 bd1 ba2k sqft177 S Highland Ave, York, PA 17404Off Market
- $172,6003 bd1 ba1.4k sqft179 S Highland Ave, York, PA 17404Off Market

- $241,0003 bd1 ba2k sqft169 S Highland Ave, York, PA 17404Off Market
- $181,3003 bd1 ba1.2k sqft181 S Highland Ave, York, PA 17404Off Market
- $320,0005 bd5 ba2.8k sqft183 S Highland Ave, York, PA 17404Off Market
- $--1 bd1 ba-- sqft183 S Highland Avenue #3 FL 2ND, York, PA 17404Off Market
- $--1 bd1 ba650 sqft183 S Highland Ave APT 1, York, PA 17404Off Market
- $--1 bd1 ba500 sqft183 S Highland Ave APT 3, York, PA 17404Off Market
Nearby schools
GreatSchools rating
- 3/10Lincolnway El SchoolGrades: 2-3Distance: 1.3 mi
- 4/10West York Area Middle SchoolGrades: 6-8Distance: 0.7 mi
- 6/10West York Area High SchoolGrades: 9-12Distance: 0.8 mi
Schools provided by the listing agent
- High: West York Area
- District: West York Area
Source: Bright MLS. This data may not be complete. We recommend contacting the local school district to confirm school assignments for this home.


Get pre-qualified for a loan
At Zillow Home Loans, we can pre-qualify you in as little as 5 minutes with no impact to your credit score.An equal housing lender. NMLS #10287.
Sell for more on Zillow
Get a Zillow Showcase℠ listing at no additional cost and you could sell for .
$230,300
2% more
+$4,606
With Zillow Showcase(estimated)
$234,906
- Pennsylvania
- York County
- York
- 17404
- West York
- 175 S Highland Ave
Nearby cities
Nearby neighborhoods
Nearby zip codes
Other York Topics
