***BUYERS LOAN DIDN'T GO THRU AND NOW BACK ON THE AMRKET***PRICED REDUCED TO SELL FAST***

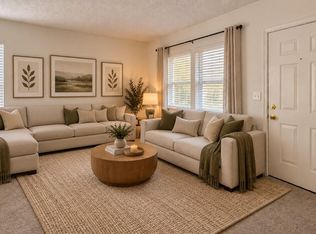
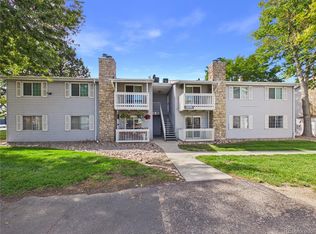
Welcome to great Colorado living in this well-lit and spacious two-story condo. Move-in ready. With two bedrooms, three bathrooms, 1200 square feet of open living space, this beautiful Townhome offers comfort, functionality, and an unbeatable location just steps from light rail and shopping.
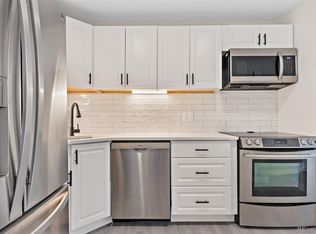
Step inside to a vaulted-ceiling living room bathed in rich natural light, enjoy you evenings with a cozy wood-burning fireplace. The open-concept kitchen boasts generous counter space, ample cabinetry, and a seamless flow into the dining area.
Upstairs, two spacious bedrooms each feature vaulted ceilings and their own full bathrooms, providing privacy for family members. Owner can enjoy a professionally managed community with amenities including exterior maintenance, water, trash, and snow removal, all covered by the HOA.
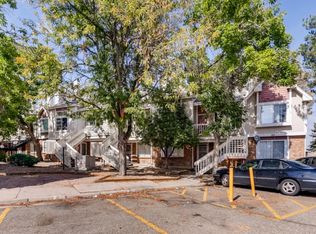
Conveniently located just outside your door, a reserved parking space awaits you. This condo offers the perfect home base for a connected Colorado lifestyle, with City Center Aurora, Town Center at Aurora Mall, and the RTD Light Rail all within walking distance. Explore nearby parks, coffee shops, and local favorites like In-N-Out Burger, Cheddar’s Scratch Kitchen, and Stanley Marketplace.
For sale
Price cut: $5K (9/3)
$250,000
175 S Sable Boulevard #P14, Aurora, CO 80012
2beds
1,120sqft
Townhouse
Built in 1982
-- sqft lot
$249,700 Zestimate®
$223/sqft
$417/mo HOA
What's special
- 107 days
- 119
- 13
Zillow last checked:
Listing updated:
Listed by:
Walter Joseph 303-667-8064,
Premier Realty 1 LLC
Source: REcolorado as distributed by MLS GRID,MLS#: 8749140
Facts & features
Interior
Bedrooms & bathrooms
- Bedrooms: 2
- Bathrooms: 3
- Full bathrooms: 1
- 3/4 bathrooms: 1
- 1/4 bathrooms: 1
- Main level bathrooms: 1
Bedroom
- Description: Master Bedroom
- Level: Upper
Bedroom
- Description: 2nd Bedroom
- Features: Primary Suite
- Level: Upper
Bathroom
- Description: Master Bathroom
- Level: Upper
Bathroom
- Features: Primary Suite
- Level: Upper
Bathroom
- Level: Main
Heating
- Forced Air
Cooling
- Central Air
Appliances
- Included: Dishwasher, Disposal, Dryer, Gas Water Heater, Microwave, Oven, Range, Refrigerator, Self Cleaning Oven, Washer
Features
- Open Floorplan, Smoke Free
- Flooring: Carpet, Laminate, Tile
- Has basement: No
- Number of fireplaces: 1
- Fireplace features: Living Room, Wood Burning
- Common walls with other units/homes: 2+ Common Walls
Interior area
- Total structure area: 1,120
- Total interior livable area: 1,120 sqft
- Finished area above ground: 1,120
Property
Parking
- Total spaces: 1
- Details: Reserved Spaces: 1
Features
- Levels: Two
- Stories: 2
Details
- Parcel number: 032416386
- Special conditions: Standard
Construction
Type & style
- Home type: Townhouse
- Property subtype: Townhouse
- Attached to another structure: Yes
Materials
- Brick, Wood Siding
- Roof: Composition
Condition
- Year built: 1982
Utilities & green energy
- Sewer: Public Sewer
- Water: Public
Community & HOA
Community
- Security: Carbon Monoxide Detector(s)
- Subdivision: Topaz At The Mall II Condos
HOA
- Has HOA: Yes
- Services included: Exterior Maintenance w/out Roof, Insurance, Maintenance Grounds, Maintenance Structure, Sewer, Snow Removal, Trash, Water
- HOA fee: $417 monthly
- HOA name: Topaz At The Mall II Condos
- HOA phone: 303-752-9644
Location
- Region: Aurora
Financial & listing details
- Price per square foot: $223/sqft
- Tax assessed value: $275,600
- Annual tax amount: $1,853
- Date on market: 7/10/2026
- Listing terms: Cash,Conventional,FHA,VA Loan
- Exclusions: Personal Items
- Ownership: Individual
Estimated market value
$249,700
$237,000 - $262,000
$1,779/mo
Price history
| Date | Event | Price |
|---|---|---|
| 9/3/2026 | Price change | $250,000-2%$223/sqft |
Source:  REcolorado as distributed by MLS GRID #8749140 Report a problem REcolorado as distributed by MLS GRID #8749140 Report a problem | ||
| 8/18/2026 | Listed for sale | $255,000$228/sqft |
Source: REcolorado as distributed by MLS GRID #8749140 Report a problem | ||
| 7/21/2026 | Pending sale | $255,000$228/sqft |
Source: REcolorado as distributed by MLS GRID #8749140 Report a problem | ||
| 7/10/2026 | Listed for sale | $255,000+27.5%$228/sqft |
Source: REcolorado as distributed by MLS GRID #8749140 Report a problem | ||
| 10/22/2019 | Sold | $200,000$179/sqft |
Source: Public Record Report a problem | ||
| 9/21/2019 | Pending sale | $200,000$179/sqft |
Source: A Better Way Realty #7835470 Report a problem | ||
| 9/12/2019 | Price change | $200,000-12.9%$179/sqft |
Source: A Better Way Realty #7835470 Report a problem | ||
| 9/9/2019 | Price change | $229,500-2.3%$205/sqft |
Source: A Better Way Realty #7835470 Report a problem | ||
| 9/3/2019 | Listed for sale | $235,000+52.1%$210/sqft |
Source: A Better Way Realty #7835470 Report a problem | ||
| 11/1/2017 | Listing removed | $1,395$1/sqft |
Source: Owner Report a problem | ||
| 10/31/2017 | Listed for rent | $1,395$1/sqft |
Source: Owner Report a problem | ||
| 8/2/2017 | Listing removed | $154,500$138/sqft |
Source: A Better Way Realty #2339212 Report a problem | ||
| 7/20/2017 | Price change | $154,500-3.1%$138/sqft |
Source: A Better Way Realty #2339212 Report a problem | ||
| 7/18/2017 | Listed for sale | $159,500+47.7%$142/sqft |
Source: A Better Way Realty #2339212 Report a problem | ||
| 10/11/2002 | Sold | $108,000+52.1%$96/sqft |
Source: Public Record Report a problem | ||
| 11/20/1998 | Sold | $71,000+18.7%$63/sqft |
Source: Public Record Report a problem | ||
| 6/12/1996 | Sold | $59,800$53/sqft |
Source: Public Record Report a problem | ||
Public tax history
| Year | Property taxes | Tax assessment |
|---|---|---|
| 2025 | $1,560 +3.1% | $17,225 +5.8% |
| 2024 | $1,513 +5% | $16,281 -19.2% |
| 2023 | $1,442 -3.1% | $20,160 +40.4% |
| 2022 | $1,488 | $14,359 -2.8% |
| 2021 | -- | $14,772 +4.6% |
| 2020 | $1,471 +46.8% | $14,128 |
| 2019 | $1,002 | $14,128 +49.1% |
| 2018 | $1,002 +15% | $9,475 |
| 2017 | $872 | $9,475 +37.6% |
| 2016 | -- | $6,885 |
| 2015 | -- | $6,885 +59.9% |
| 2014 | $624 +54% | $4,306 +12.1% |
| 2013 | $406 | $3,840 |
| 2012 | -- | $3,840 |
| 2011 | $447 +1.1% | $3,840 -30.3% |
| 2010 | $442 -36.7% | $5,510 |
| 2009 | $698 | $5,510 -36.8% |
| 2008 | -- | $8,716 |
| 2007 | -- | $8,716 +5.2% |
| 2006 | -- | $8,286 |
| 2005 | -- | $8,286 -7.7% |
| 2002 | $690 +28.8% | $8,980 +32.4% |
| 2001 | $535 | $6,780 |
Find assessor info on the county website
Monthly payment
Est. payment
Payment breakdown
Explore the cost of this home by adjusting the details. Changes won't be saved.Climate risks
Neighborhood: City Center North
Nearby schools
Schools provided by the listing agent
- Elementary: Vanguard Classical School - East
- Middle: East
- High: Hinkley
- District: Adams-Arapahoe 28J
Source: REcolorado as distributed by MLS GRID. This data may not be complete. We recommend contacting the local school district to confirm school assignments for this home.

Similar homes
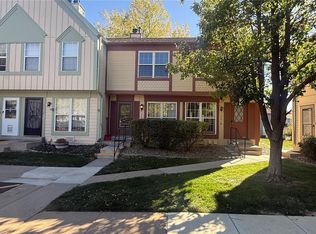
- $229,9002 bd3 ba1k sqftSAN FRANCISCO, Aurora, CO 80012For Sale
 MLS ID #5484574, Fouad Graoui, Brokers Guild Real Estate. REcolorado as distributed by MLS GRID
 - $272,5002 bd2 ba962 sqft17274 E Ford Drive, Aurora, CO 80017For Sale
 MLS ID #9296449, Levent Ozdemir, Re Professionals Llc. REcolorado as distributed by MLS GRID
 - $--2 bd3 ba1k sqft3736 S Granby Way, Aurora, CO 80014AuctionServiceLink Auction
- $249,0002 bd2 ba948 sqft1926 S Vaughn Way #104, Aurora, CO 80014For Sale
 MLS ID #6739871, Jakelin Portillo, Casablanca Realty Homes, LLC. REcolorado as distributed by MLS GRID
 - $159,0002 bd2 ba982 sqft14500 E 2nd Avenue #209A, Aurora, CO 80011For SaleMLS ID #8816666, Euna Klein, Your Castle Realty LLC. REcolorado as distributed by MLS GRID
- $265,0002 bd2 ba992 sqft16901 E Chenango Avenue #D, Aurora, CO 80015For SaleMLS ID #7846600, Aimee Ornelas, Ornelas Property Management LLC. REcolorado as distributed by MLS GRID
- $249,9002 bd2 ba1.3k sqft13800, Aurora, CO 80014For SaleMLS ID #4212723, Rod Laing, Primary Real Estate Brokerage. REcolorado as distributed by MLS GRID
- $280,0002 bd2 ba956 sqft16352 E Fremont Avenue #1, Aurora, CO 80016For SaleMLS ID #8449004, John Kinney, Realty One Group Premier Colorado. REcolorado as distributed by MLS GRID
- $254,9002 bd2 ba968 sqft9901 E Evans Ave Bldg C #17, Aurora, CO 80247For SaleMLS ID #4157812, Sue Kenner, Keller Williams DTC. REcolorado as distributed by MLS GRID
- $257,9002 bd2 ba968 sqft10001 E Evans Avenue #88C, Aurora, CO 80247For SaleMLS ID #1945224, Eli Levy, LoKation Real Estate. REcolorado as distributed by MLS GRID
- $254,0002 bd1 ba945 sqft600 S Clinton, Denver, CO 80247For SaleMLS ID #9383939, Christopher Sholts, Coldwell Banker Global Luxury Denver. REcolorado as distributed by MLS GRID
- $185,0002 bd2 ba816 sqft1075 S Elkhart Way #302, Aurora, CO 80012For SaleMLS ID #2413695, Filmon Yohannes, HomeSmart Realty. REcolorado as distributed by MLS GRID
- $255,0002 bd2 ba1k sqft8600 E Alameda Avenue #13-204, Denver, CO 80247For SaleMLS ID #3821902, Carrie Wigglesworth, Worth Clark Realty. REcolorado as distributed by MLS GRID
- $264,9002 bd2 ba1.1k sqft7995 E Mississippi Avenue #K9, Denver, CO 80247For SaleMLS ID #7934057, Jamie Bernal, Coldwell Banker Realty 44. REcolorado as distributed by MLS GRID
- $285,0002 bd2 ba1k sqftCottage Grove, Aurora, CO 80011For SaleMLS ID #2626966, Heidi Hendrick, Bluebird Cottage Realty, LLC. REcolorado as distributed by MLS GRID
- $249,9002 bd2 ba1k sqftCROSS CREEK CONDOMINIUMS, Aurora, CO 80018For SaleMLS ID #6487948, Christa Madrid, Keller Williams Real Estate LLC. REcolorado as distributed by MLS GRID
- $230,0002 bd1 ba968 sqft17331 E Mansfield Avenue #312R, Aurora, CO 80013For SaleMLS ID #2666433, Soupany Saignaphone, SST Realty Group. REcolorado as distributed by MLS GRID
- $189,5002 bd2 ba982 sqft14602 E 2nd Avenue #109C, Aurora, CO 80011For SaleMLS ID #6935508, Jacqueline Gamboa, Code of the West Real Estate. REcolorado as distributed by MLS GRID
- $279,9502 bd2 ba981 sqftBalterra Condo, Aurora, CO 80013For SaleMLS ID #9495766, Slava Bakhour, A Step Above Realty. REcolorado as distributed by MLS GRID
- $239,9002 bd1 ba810 sqftRainTree, Denver, CO 80224For SaleMLS ID #8540653, Kevin Good, Executor's Real Estate, LLC. REcolorado as distributed by MLS GRID
