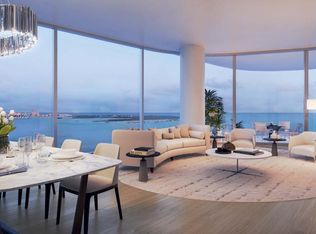
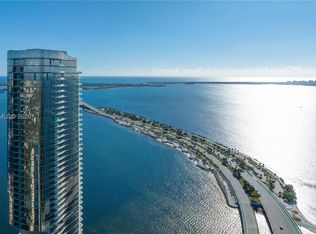
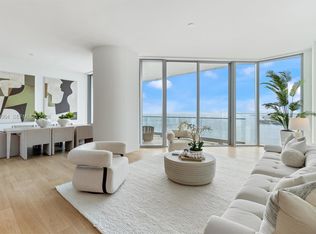
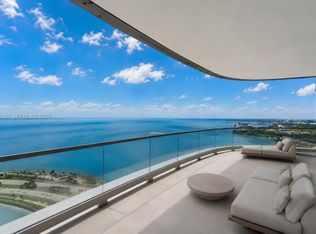
Half-floor penthouse with a one-of-a-kind customized floor plan and finishes built during construction – only unit without developer finishes. Completed in 2026, UNA PH4001 is an exceptional waterfront home in the sky with panoramic views of Biscayne Bay, the Atlantic Ocean, Key Biscayne, and Downtown Miami, encompassing 4,725 SF of interiors and 797 SF of terraces. A private elevator opens to expansive living spaces designed for entertaining and everyday living. The residence offers five bedroom suites, five full baths, one powder room, generous living and dining areas, a full-service bar with a climate-controlled wine room, and a custom chef's kitchen centered around an oversized waterfall island with premium appliances. The versatile layout easily accommodates a media room, private office, fitness studio, or additional lounge. Italian-crafted millwork, wide-plank wood flooring and dropped ceilings for integrated lighting and audio elevate the interiors. The primary suite features dual dressing rooms, a spa-inspired bath, a morning kitchen, and direct terrace access. Capture breathtaking sunrises and spectacular sunsets over the Miami skyline. Completing the residence are three assigned parking spaces. UNA Residences is Miami's premier new waterfront address, offering bayfront pools, a state-of-the-art fitness center, spa, residents' lounges, concierge, valet, and 24-hour security, moments from Brickell, Coconut Grove, and Key Biscayne.
New construction
$10,200,000
175 SE 25th Rd #Penthouse 4001, Miami, FL 33129
5beds
4,725sqft
Condominium
Built in 2026
-- sqft lot
$-- Zestimate®
$2,159/sqft
$8,100/mo HOA
What's special
Five bedroom suitesPrivate elevatorItalian-crafted millworkBayfront poolsSpa-inspired bathOne powder roomWide-plank wood flooring
- 61 days
- 217
- 7
Zillow last checked:
Listing updated:
Listed by:
Billy Hernandez 305-910-7644,
Douglas Elliman,
Bryan Sereny PA 305-531-3300,
Douglas Elliman
Source: MIAMI,MLS#: A12054364 Originating MLS: A-Miami Association of REALTORS
Originating MLS: A-Miami Association of REALTORSFacts & features
Interior
Bedrooms & bathrooms
- Bedrooms: 5
- Bathrooms: 6
- Full bathrooms: 5
- 1/2 bathrooms: 1
Heating
- Central
Cooling
- Central Air, Electric
Appliances
- Included: Dishwasher, Electric Range, Microwave, Other, Refrigerator
Features
- Bar, Elevator, Other, Walk-In Closet(s)
- Flooring: Marble, Other, Wood
- Common walls with other units/homes: Corner Unit
Interior area
- Total interior livable area: 4,725 sqft
Video & virtual tour
Property
Parking
- Total spaces: 3
- Parking features: 2 Or More Spaces, Assigned
- Attached garage spaces: 3
Features
- Entry location: First Floor Entry
- Exterior features: Balcony, Other
- Pool features: Association
- Spa features: Community
- Has view: Yes
- View description: Other, Skyline, Water
- Has water view: Yes
- Water view: Water
- Waterfront features: Bay
- Frontage type: Bay/Harbor
Details
- Parcel number: 0000000004001
- Other equipment: Other
Construction
Type & style
- Home type: Condo
- Property subtype: Condominium
- Attached to another structure: Yes
Materials
- CBS Construction
Condition
- New Construction
- New construction: Yes
- Year built: 2026
Community & HOA
Community
- Security: Doorman, Security Guard, Lobby Secured, Other
- Application fee: $150
- Subdivision: Brickell
HOA
- Has HOA: Yes
- Amenities included: Playground, Clubhouse-Clubroom, Elevator(s), Fitness Center, Pool, Other, Sauna, Spa/Hot Tub, Trash
- HOA fee: $8,100 monthly
Location
- Region: Miami
Financial & listing details
- Price per square foot: $2,159/sqft
- Date on market: 7/16/2026
- Listing terms: All Cash,Conventional
Estimated market value
Not available
Estimated sales range
Not available
Not available
Price history
| Date | Event | Price |
|---|---|---|
| 7/16/2026 | Listed for sale | $10,200,000$2,159/sqft |
Source:  MIAMI #A12054364 Report a problem MIAMI #A12054364 Report a problem | ||
Public tax history
Tax history is unavailable.
Monthly payment
Est. payment
Payment breakdown
Explore the cost of this home by adjusting the details. Changes won't be saved.Climate risks
Neighborhood: Brickell
- $10,800,0005 bd7 ba4.7k sqft175 SE 25th Rd #4201, Miami, FL 33129New Construction
- $6,400,0004 bd5 ba2.7k sqft175 SE 25th Rd #2802, Miami, FL 33129New Construction
- $3,700,0003 bd4 ba1.9k sqft175 SE 25th Rd #2003, Miami, FL 33129New Construction
- $5,950,0004 bd5 ba2.7k sqft175 SE 25th Rd #3602, Miami, FL 33129New Construction
Similar homes
- $10,000,0005 bd6 ba4.7k sqftUna Residences, Miami, FL 33129New Construction

 MLS ID #A12072098, Rose Harris, One Sotheby's International Realty. MIAMI
 - $9,800,0005 bd7 ba4.7k sqft(Undisclosed Address), Miami, FL 33129For Sale
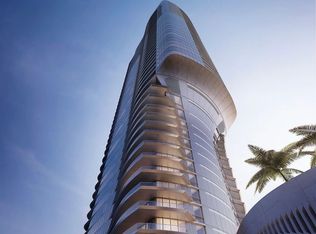 Nest Seekers International
 - $9,100,0005 bd7 ba4.7k sqftUna Residences, Miami, FL 33129New Construction
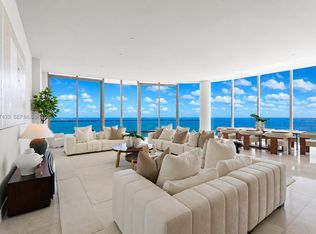 MLS ID #A12057435, Monica Defortuna, Fortune Christie's Intl R.E.. MIAMI
 - $10,800,0005 bd7 ba4.7k sqftUna Residences, Miami, FL 33129New Construction
 MLS ID #A12013670, Olga Monson, Fortune International Realty. MIAMI
 - $9,950,0006 bd7 ba6.5k sqftBrickell Flagler, Miami, FL 33129For SaleMLS ID #A12062532, David Siddons, Douglas Elliman. MIAMI
- $9,800,0005 bd7 ba4.7k sqftUna Residences, Miami, FL 33129New ConstructionMLS ID #A11750555, Jordan Lederman, Fortune International Realty. MIAMI
- $10,800,0005 bd7 ba4.7k sqftUna Residences, Miami, FL 33129New ConstructionMLS ID #A11931843, Marko Gojanovic, One Sotheby's International Realty. MIAMI
- $8,999,0005 bd7 ba5.4k sqftUna Residences, Miami, FL 33129New ConstructionMLS ID #A12040153, David Siddons, Douglas Elliman. MIAMI
- $7,200,0005 bd6 ba4.4k sqftBristol Tower, Miami, FL 33129For SaleMLS ID #A12067779, Julianna Castro, Compass Florida, LLC. MIAMI
- $11,999,0005 bd7 ba5.4k sqftUna Residences, Miami, FL 33129New ConstructionMLS ID #A11993789, Damian Silvi, One Sotheby's International Realty. MIAMI
- $7,900,0005 bd8 ba6.9k sqftBrickellhouse Condo, Miami, FL 33131For SaleMLS ID #A12080690, Liz Hogan, Compass Florida, LLC. MIAMI
- $5,295,0005 bd6 ba4.2k sqft2765 Brickell Court, Miami, FL 33129For Sale
 MLS ID #B26058873, Sky Gillespie, Compass Florida LLC. BeachesMLS
 - $7,840,0006 bd7 ba5.3k sqftHolleman Park, Miami, FL 33129New ConstructionMLS ID #A12029320, Florencia Yagodnik, Swann Realty Partners, LLC.. MIAMI
- $5,750,0004 bd5 ba2.7k sqftUna Residences, Miami, FL 33129New ConstructionMLS ID #A12054182, Mariana Niro, Serhant. MIAMI
- $8,800,0004 bd6 ba3.8k sqftSls Lux, Miami, FL 33130For SaleMLS ID #A12069951, Americo Dagostini, A & D Group Realty LLC. MIAMI
- $10,500,0005 bd7 ba4.7k sqftIcon, Miami, FL 33131For SaleMLS ID #A11922798, Lourdes Alatriste, Douglas Elliman. MIAMI
- $6,450,0004 bd5 ba2.7k sqftUna Residences, Miami, FL 33129New ConstructionMLS ID #A12013059, Brigitte Nachtigall, One Sotheby's International Realty. MIAMI
- $9,995,0004 bd5 ba3.6k sqftVita At Grove Isle, Miami, FL 33133New ConstructionMLS ID #A12067822, Ricardo Tworkowski Jr, Smart Luxe. MIAMI
- $5,400,0004 bd6 ba4k sqftSanta Maria Condo, Miami, FL 33129For SaleMLS ID #A11945870, Saddy Delgado PA, One Sotheby's International Realty. MIAMI
- $6,400,0004 bd5 ba2.7k sqftUna Residences, Miami, FL 33129New ConstructionMLS ID #A11971369, Arlyz Morales, Fortune International Realty. MIAMI
