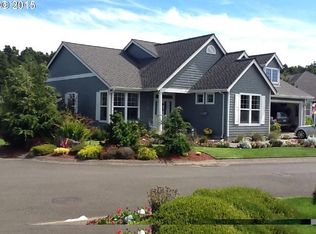
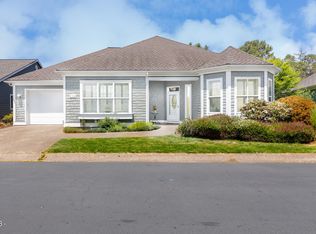
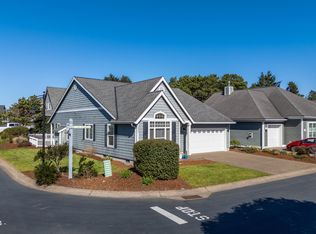
First time this beautiful one-level, custom designed Southshore beach home is on the market. Although construction was completed in 2015, the owners didn't occupy the home full-time until 2022. The home offers spacious open plan living, dining, and kitchen areas, a primary suite with ensuite bath and walk-in closet, two guest bedrooms with a shared bathroom, and a large laundry room. The layout offers flexibility to be furnished in a manner to accommodate the owners' lifestyle. In addition, a large, covered deck at the back of the home provides enjoyable outdoor living space. The home is located on a large premium lot at the end of the street bordering wooded areas of the nature reserve. The property is tastefully landscaped with colorful perennial gardens and shrubs. The gated Southshore neighborhood offers a wonderful sense of community, a variety of amenities and three private access paths to miles of sandy beach.
Closed
Zillow last checked:
Listing updated:
Bought with:
Shannali M McCord, 201243330
Fathom Realty Oregon LLC
Source: OCMLS,MLS#: LC-105002
Price history
| Date | Event | Price |
|---|---|---|
| 6/23/2026 | Price change | $899,000-9.1%$390/sqft |
Source:  OCMLS #26-738 Report a problem OCMLS #26-738 Report a problem | ||
| 3/27/2026 | Listed for sale | $989,000+2.5%$429/sqft |
Source: OCMLS #26-738 Report a problem | ||
| 1/5/2026 | Sold | $965,000-1.4%$419/sqft |
Source: OCMLS #LC-105002 Report a problem | ||
| 12/16/2025 | Contingent | $979,000$425/sqft |
Source: OCMLS #LC-105002 Report a problem | ||
| 11/26/2025 | Pending sale | $979,000$425/sqft |
Source: OCMLS #25-2252 Report a problem | ||
| 10/10/2025 | Listed for sale | $979,000+512.3%$425/sqft |
Source: OCMLS #25-2252 Report a problem | ||
| 1/20/2015 | Sold | $159,900$69/sqft |
Source: Public Record Report a problem | ||


Get pre-qualified for a loan
At Zillow Home Loans, we can pre-qualify you in as little as 5 minutes with no impact to your credit score.An equal housing lender. NMLS #10287.
