MOVE IN READY! Priced at $136/Foot! Just Steps from Buckhorn High! Popular Lincoln plan features 4 bedrooms, 3.5 baths with a downstairs private office and a large bonus upstairs! Our New Lincoln Kitchen w/extra cabinets, Quartz tops and a corner pantry! Natural Gas Fireplace in the large Great Room! Huge First Level Master Bedroom with a Marble shower and tub with a frameless glass surround, leading into your large walk in closet The Large bonus room can service any type of activity! Our Lifestyle Triangle offers LARGE open living spaces for everyone to enjoy! Granite Located on a flat homesite with a full yard sprinkler system!
Sold for $431,900
$431,900
175 Saddle St, New Market, AL 35761
4beds
3,156sqft
Single Family Residence
Built in ----
0.25 Acres Lot
$433,200 Zestimate®
$137/sqft
$2,587 Estimated rent
Home value
$433,200
$403,000 - $468,000
$2,587/mo
Zestimate® history
Owner options
List your home for rent
$2,587/mo
Rent Zestimate®
Find your next renter with Zillow Rental Manager. Plus, with online applications, you can quickly screen prospective tenants – for free.
$2,587/mo
Rent Zestimate®
Refinance and save
$3,016/mo
Est. payment
Refinancing to a lower rate could help reduce your monthly payments and save thousands over the life of the loan.
$3,016/mo
Est. payment
Explore your selling options
Work with a Zillow partner agent
Leverage their expertise and Zillow's premium Showcase listings to get your home seen by more buyers.
Get startedList with your own agent
Get your home in front of millions of buyers by listing it on Zillow.
Learn how to do itSell it yourself
Take full control of how buyers see your home on Zillow by listing For Sale by Owner (FSBO).
List your homeWhat's special
Large open living spacesDownstairs private officeFlat homesiteCorner pantryFull yard sprinkler system
Zillow last checked:
Listing updated:
Listed by:
Hunter Olive 256-724-1044,
Capstone Realty
Bought with:
Hunter Olive, 112186
Capstone Realty
Source: ValleyMLS,MLS#: 21907441
Facts & features
Interior
Bedrooms & bathrooms
- Bedrooms: 4
- Bathrooms: 4
- Full bathrooms: 3
- 1/2 bathrooms: 1
Rooms
- Room types: Foyer, Master Bedroom, Living Room, Bedroom 2, Bedroom 3, Kitchen, Bedroom 4, Breakfast, Bonus Room, Office/Study, Bedroom, Laundry, Bath:Full, Mudroom, Bath:GlamFull, Bedroom 5
Primary bedroom
- Features: 9’ Ceiling, Carpet, Smooth Ceiling, Walk-In Closet(s)
- Level: First
- Area: 304
- Dimensions: 16 x 19
Bedroom
- Features: Carpet, Smooth Ceiling
- Level: Second
- Area: 156
- Dimensions: 12 x 13
Bedroom 2
- Features: 9’ Ceiling, Carpet, Smooth Ceiling
- Level: First
- Area: 180
- Dimensions: 15 x 12
Bedroom 3
- Features: 9’ Ceiling, Carpet, Smooth Ceiling
- Level: First
- Area: 180
- Dimensions: 15 x 12
Bedroom 4
- Features: 9’ Ceiling, Carpet, Smooth Ceiling
- Level: First
- Area: 156
- Dimensions: 12 x 13
Bathroom 1
- Features: 9’ Ceiling, Marble, Smooth Ceiling, LVP Flooring
- Level: First
Bathroom 2
- Features: 9’ Ceiling, Double Vanity, Marble, Smooth Ceiling, Walk-In Closet(s), LVP Flooring
- Level: First
Kitchen
- Features: 9’ Ceiling, Eat-in Kitchen, Granite Counters, Kitchen Island, Pantry, Smooth Ceiling
- Level: First
- Area: 340
- Dimensions: 17 x 20
Living room
- Features: 9’ Ceiling, Smooth Ceiling, LVP
- Level: First
- Area: 252
- Dimensions: 14 x 18
Bonus room
- Features: Carpet, Smooth Ceiling
- Level: Second
- Area: 300
- Dimensions: 15 x 20
Laundry room
- Features: 9’ Ceiling, Smooth Ceiling, LVP
- Level: First
Heating
- Central 1, Electric
Cooling
- Central 1, Electric
Appliances
- Included: Range, Dishwasher, Microwave, Disposal, Electric Water Heater
Features
- Low Flow Plumbing Fixtures, Smart Thermostat
- Windows: Double Pane Windows
- Has basement: No
- Has fireplace: No
- Fireplace features: None
Interior area
- Total interior livable area: 3,156 sqft
Property
Parking
- Parking features: Garage-Two Car, Garage-Attached, Garage Door Opener, Garage Faces Front
Features
- Levels: One
- Stories: 1
- Patio & porch: Covered Patio, Covered Porch, Front Porch
- Exterior features: Curb/Gutters, Sidewalk, Sprinkler Sys
Lot
- Size: 0.25 Acres
- Dimensions: 65 x 164
Details
- Parcel number: 0903070000038154
Construction
Type & style
- Home type: SingleFamily
- Architectural style: Ranch,Craftsman
- Property subtype: Single Family Residence
Materials
- Foundation: Slab
Condition
- New Construction
- New construction: Yes
Details
- Builder name: LEGACY HOMES
Utilities & green energy
- Sewer: Private Sewer
- Water: Public
Green energy
- Green verification: ENERGY STAR Certified Homes, HERS Index Score, HSV Utilities NHP
- Energy efficient items: Water Heater
Community & HOA
Community
- Features: Curbs
- Subdivision: Bellview
HOA
- Has HOA: Yes
- HOA fee: $350 annually
- HOA name: Southern Property Management Group
Location
- Region: New Market
Financial & listing details
- Price per square foot: $137/sqft
- Tax assessed value: $65,000
- Annual tax amount: $436
- Date on market: 1/14/2026
Price history
| Date | Event | Price |
|---|---|---|
| 8/25/2026 | Sold | $431,900$137/sqft |
Source:  ValleyMLS #21907441 Report a problem ValleyMLS #21907441 Report a problem | ||
| 7/11/2026 | Contingent | $431,900$137/sqft |
Source: ValleyMLS #21907441 Report a problem | ||
| 1/14/2026 | Listed for sale | $431,900$137/sqft |
Source: ValleyMLS #21907441 Report a problem | ||
Public tax history
| Year | Property taxes | Tax assessment |
|---|---|---|
| 2025 | $436 | $13,000 |
Find assessor info on the county website
Neighborhood: 35761
Nearby homes
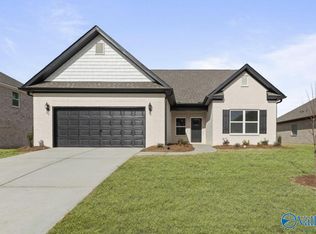
- $400,9004 bd3 ba2.6k sqft173 Saddle St, New Market, AL 35761New Construction
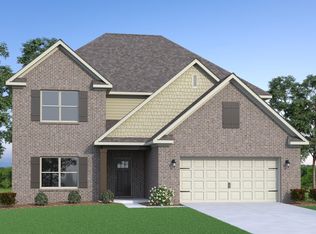
- $456,9174 bd3 ba3.6k sqft177 Saddle St, New Market, AL 35761Sold
- $405,444-- bd-- ba-- sqft179 Saddle St, New Market, AL 35761Sold
- $405,4444 bd3 ba3.1k sqft179 Saddle St, New Market, AL 35761Sold
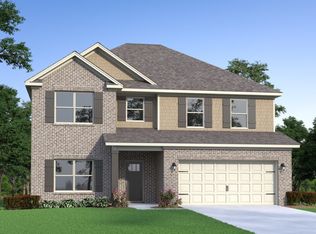
- $339,9004 bd2 ba2.3k sqft220 Paladin St, New Market, AL 35761Sold
- $392,5845 bd4 ba3.1k sqft218 Paladin St, New Market, AL 35761Sold
- $362,0004 bd3 ba2.7k sqft222 Paladin St, New Market, AL 35761Sold
- $456,9004 bd3 ba3.6k sqft181 Saddle St, New Market, AL 35761Sold
Nearby schools
GreatSchools rating
- 9/10Riverton Elementary SchoolGrades: PK-3Distance: 3.6 mi
- 6/10Buckhorn Middle SchoolGrades: 7-8Distance: 0.2 mi
- 10/10Buckhorn High SchoolGrades: 9-12Distance: 0.2 mi
Schools provided by the listing agent
- Elementary: Riverton Elementary
- Middle: Buckhorn
- High: Buckhorn
Source: ValleyMLS. This data may not be complete. We recommend contacting the local school district to confirm school assignments for this home.
Get a cash offer in 3 minutes
Find out how much your home could sell for in as little as 3 minutes with a no-obligation cash offer.
Estimated market value
$433,200
Get a cash offer in 3 minutes
Find out how much your home could sell for in as little as 3 minutes with a no-obligation cash offer.
Estimated market value
$433,200
- Alabama
- Madison County
- New Market
- 35761
- 175 Saddle St
