Perfectly positioned for today’s busy lives, 175 St. Anselm Drive blends modern comfort with unbeatable convenience. Just minutes from major routes, this updated home offers an easy commute while enjoying the peace and privacy of a sun-filled lot with desirable southern exposure. Inside, the stunning new kitchen showcases custom cabinetry, quartz countertops, and a spacious center island that opens seamlessly to the bright living and dining areas. French doors lead to a brand-new patio and expansive backyard—perfect for entertaining, gardening, or play. The flexible floor plan provides multiple bedrooms and baths, plus a walk-out lower level with excellent potential for an in-law suite or future ADU (subject to town approval). Additional highlights include a pool, solar panels, and attached garage—bringing comfort, efficiency, and versatility together in one prime commuter location.
Closed
Listed by: RE/MAX Synergy • Joseph Beauchemin
Bought with: Keller Williams Realty/Merrimack Valley
$610,000
175 Saint Anselm Drive, Goffstown, NH 03045
3beds
2,528sqft
Single Family Residence
Built in 1948
1.66 Acres Lot
$618,400 Zestimate®
$241/sqft
$3,366 Estimated rent
Home value
$618,400
$575,000 - $668,000
$3,366/mo
Zestimate® history
Owner options
List your home for rent
$3,366/mo
Rent Zestimate®
Find your next renter with Zillow Rental Manager. Plus, with online applications, you can quickly screen prospective tenants – for free.
$3,366/mo
Rent Zestimate®
Refinance and save
$3,346/mo
Est. payment
Refinancing to a lower rate could help reduce your monthly payments and save thousands over the life of the loan.
$3,346/mo
Est. payment
Explore your selling options
Work with a Zillow partner agent
Leverage their expertise and Zillow's premium Showcase listings to get your home seen by more buyers.
Get startedList with your own agent
Get your home in front of millions of buyers by listing it on Zillow.
Learn how to do itSell it yourself
Take full control of how buyers see your home on Zillow by listing For Sale by Owner (FSBO).
List your homeWhat's special
Attached garageExpansive backyardBrand-new patioSolar panelsFlexible floor planFrench doorsSouthern exposure
Zillow last checked:
Listing updated:
Listed by:
Joseph Beauchemin,
RE/MAX Synergy Cell:603-493-4449
Bought with:
Padma Sonti
Keller Williams Realty/Merrimack Valley
Source: PrimeMLS,MLS#: 5068577
Facts & features
Interior
Bedrooms & bathrooms
- Bedrooms: 3
- Bathrooms: 2
- Full bathrooms: 1
- 3/4 bathrooms: 1
Heating
- Oil, Hot Water
Cooling
- None
Appliances
- Laundry: 1st Floor Laundry
Features
- Ceiling Fan(s), Dining Area, Hearth, Vaulted Ceiling(s)
- Basement: Unfinished,Interior Entry
Interior area
- Total structure area: 4,067
- Total interior livable area: 2,528 sqft
- Finished area above ground: 2,528
- Finished area below ground: 0
Property
Parking
- Total spaces: 2
- Parking features: Paved, Driveway, Garage, Attached
- Garage spaces: 2
- Has uncovered spaces: Yes
Features
- Levels: 1.75
- Stories: 1.75
- Patio & porch: Patio
- Has private pool: Yes
- Pool features: Above Ground
Lot
- Size: 1.66 Acres
- Features: Landscaped
Details
- Zoning description: R2
Construction
Type & style
- Home type: SingleFamily
- Architectural style: Cape
- Property subtype: Single Family Residence
Materials
- Clapboard Exterior
- Foundation: Concrete
- Roof: Shingle
Condition
- New construction: No
- Year built: 1948
Utilities & green energy
- Electric: Circuit Breakers
- Sewer: Private Sewer
- Utilities for property: Other
Community & HOA
Location
- Region: Goffstown
Financial & listing details
- Price per square foot: $241/sqft
- Annual tax amount: $8,581
- Date on market: 11/5/2025
Price history
| Date | Event | Price |
|---|---|---|
| 12/17/2025 | Sold | $610,000+0%$241/sqft |
Source:  PrimeMLS #5068577 Report a problem PrimeMLS #5068577 Report a problem | ||
| 11/14/2025 | Contingent | $609,900$241/sqft |
Source: PrimeMLS #5068577 Report a problem | ||
| 11/14/2025 | Price change | $609,900+1.7%$241/sqft |
Source: PrimeMLS #5068577 Report a problem | ||
| 11/5/2025 | Listed for sale | $599,900$237/sqft |
Source: PrimeMLS #5068577 Report a problem | ||
Public tax history
Tax history is unavailable.
Neighborhood: 03045
Nearby homes
- $504,1005 bd2 ba2.5k sqft175 Saint Anselms Dr, Goffstown, NH 03045Off Market
- $--2 bd1 ba770 sqft1 Mountain Ash Ln APT 181, Goffstown, NH 03045Off Market
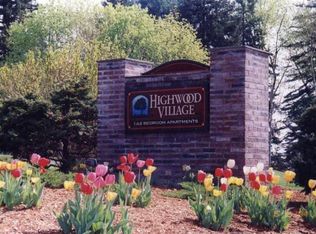
- $--2 bd1 ba770 sqft2 Mountain Ash Ln APT 222, Goffstown, NH 03045Off Market

- $--2 bd1 ba770 sqft1 Mountain Ash Ln APT 171, Goffstown, NH 03045Off Market
- $420,4001 bd1 ba740 sqft3 Mountain Ash Ln APT 243, Goffstown, NH 03045Off Market
- $--1 bd1 ba740 sqft3 Mountain Ash Ln APT 253, Goffstown, NH 03045Off Market
- $--2 bd1 ba770 sqft4 Mountain Ash Ln APT 224, Goffstown, NH 03045Off Market
- $--2 bd1 ba770 sqft4 Mountain Ash Ln APT 214, Goffstown, NH 03045Off Market
Nearby schools
GreatSchools rating
- 3/10Bartlett Elementary SchoolGrades: 1-4Distance: 0.7 mi
- 6/10Mountain View Middle SchoolGrades: 5-8Distance: 3.3 mi
- 7/10Goffstown High SchoolGrades: 9-12Distance: 3.7 mi
Schools provided by the listing agent
- Elementary: Bartlett Elementary
- Middle: Mountain View Middle School
- High: Goffstown High School
- District: Goffstown Sch Dsct SAU #19
Source: PrimeMLS. This data may not be complete. We recommend contacting the local school district to confirm school assignments for this home.
Get a cash offer in 3 minutes
Find out how much your home could sell for in as little as 3 minutes with a no-obligation cash offer.
Estimated market value
$618,400
Get a cash offer in 3 minutes
Find out how much your home could sell for in as little as 3 minutes with a no-obligation cash offer.
Estimated market value
$618,400
- New Hampshire
- Hillsborough County
- Goffstown
- 03045
- 175 Saint Anselm Drive
Nearby cities
Nearby neighborhoods
Nearby zip codes
Other Goffstown Topics
