Built in 1914, and designed by St Francis Wood's Master Architect, Henry Gutterson, this impressive residence is one of the earliest homes in the neighborhood. The home's storied history includes long time ownership by a single family as the home was passed from generation to generation. At the age of 100+ years old and with care and thought, the home underwent a full studs-out remodel (completed 2021), expanding, upgrading & elevating it to today's standards, while preserving its architectural integrity & charming character. Among the improvements and renovations, the lower level was fully developed to add a family room, luxuriously sized laundry room, a private guest suite & home office/gym. Kitchen & baths were reconfigured & remodeled with top end fixtures and finishes. The house has all new systems: foundation, roof with solar panels, electrical & plumbing including energy efficient radiant floor heat. Beyond its like-new condition, the home offers great outdoor living, a large garage wired for an EV charger, a gated entrance and driveway, professionally landscaped gardens, state of the art security system & a prime neighborhood location. The home is convenient to West Portal Village shops & restaurants, Stonestown Galleria, great local schools, park and transit.
Sold for $5,700,000
$5,700,000
175 San Fernando Way, San Francisco, CA 94127
5beds
4,200sqft
Single Family Residence
Built in 1914
5,501 Square Feet Lot
$6,628,600 Zestimate®
$1,357/sqft
$20,248 Estimated rent
Home value
$6,628,600
$5.90M - $7.42M
$20,248/mo
Zestimate® history
Owner options
List your home for rent
$20,248/mo
Rent Zestimate®
Find your next renter with Zillow Rental Manager. Plus, with online applications, you can quickly screen prospective tenants – for free.
$20,248/mo
Rent Zestimate®
Refinance and save
$39,416/mo
Est. payment
Refinancing to a lower rate could help reduce your monthly payments and save thousands over the life of the loan.
$39,416/mo
Est. payment
Explore your selling options
Work with a Zillow partner agent
Leverage their expertise and Zillow's premium Showcase listings to get your home seen by more buyers.
Get startedList with your own agent
Get your home in front of millions of buyers by listing it on Zillow.
Learn how to do itSell it yourself
Take full control of how buyers see your home on Zillow by listing For Sale by Owner (FSBO).
List your homeWhat's special
Zillow last checked:
Listing updated:
Listed by:
Jane R. Poppelreiter DRE #01469916 415-378-8635,
Compass 415-738-7000
Bought with:
Rachel Appleton Hooper, DRE #02081348
City Real Estate
Drew John Kekoa Raher, DRE #02203734
Coldwell Banker Realty
Source: SFAR,MLS#: 425004815 Originating MLS: San Francisco Association of REALTORS
Originating MLS: San Francisco Association of REALTORSFacts & features
Interior
Bedrooms & bathrooms
- Bedrooms: 5
- Bathrooms: 5
- Full bathrooms: 5
Rooms
- Room types: Dining Room, Family Room, Guest Quarters, Kitchen, Laundry, Living Room, Office, Storage
Primary bedroom
- Features: Sitting Area, Walk-In Closet
- Area: 0
- Dimensions: 0 x 0
Bedroom 1
- Area: 0
- Dimensions: 0 x 0
Bedroom 2
- Area: 0
- Dimensions: 0 x 0
Bedroom 3
- Area: 0
- Dimensions: 0 x 0
Bedroom 4
- Area: 0
- Dimensions: 0 x 0
Primary bathroom
- Features: Double Vanity, Low-Flow Toilet(s), Marble, Radiant Heat, Shower Stall(s), Soaking Tub, Tub, Window
Bathroom
- Features: Double Vanity, Low Flow Plumbing Fixtures, Low-Flow Toilet(s), Marble, Radiant Heat, Shower Stall(s), Tub, Window
Dining room
- Features: Formal Room
- Level: Main
- Area: 0
- Dimensions: 0 x 0
Family room
- Level: Lower
- Area: 0
- Dimensions: 0 x 0
Kitchen
- Features: Butlers Pantry, Kitchen Island, Island w/Sink, Pantry Cabinet, Pantry Closet, Quartz Counter, Slab Counter
- Level: Main
- Area: 0
- Dimensions: 0 x 0
Living room
- Features: Beamed Ceilings
- Level: Main
- Area: 0
- Dimensions: 0 x 0
Heating
- Fireplace(s), Propane Stove, Radiant, Radiant Floor, Solar
Appliances
- Included: Dishwasher, Disposal, Gas Plumbed, Gas Water Heater, Range Hood, Microwave, Plumbed For Ice Maker, Wine Refrigerator, Dryer, Washer
- Laundry: Cabinets, Laundry Chute, Ground Floor, Inside, Inside Room, Sink
Features
- Formal Entry, Beamed Ceilings, Storage
- Flooring: Marble, Tile, Wood
- Windows: Window Coverings
- Basement: Full
- Number of fireplaces: 2
- Fireplace features: Dining Room, Electric, Living Room
Interior area
- Total structure area: 4,200
- Total interior livable area: 4,200 sqft
Property
Parking
- Total spaces: 3
- Parking features: Driveway, Detached, Electric Vehicle Charging Station(s), Garage Door Opener, Garage Faces Front, Guest, Side By Side, Uncovered Parking Spaces 2+, Tandem, On Site (Single Family Only)
- Has garage: Yes
- Has uncovered spaces: Yes
Features
- Stories: 3
- Patio & porch: Front Porch, Uncovered Patio
- Fencing: Gate,Back Yard
- Has view: Yes
- View description: Garden, Golf Course, Ocean, Water
- Has water view: Yes
- Water view: Ocean,Water
Lot
- Size: 5,501 Square Feet
- Features: Auto Sprinkler F&R, Garden, Greenbelt, Landscaped, Landscape Front, Low Maintenance, Street Lights
- Topography: Level
Details
- Parcel number: 3100013
- Zoning description: Historical
- Special conditions: Standard
Construction
Type & style
- Home type: SingleFamily
- Architectural style: Mediterranean,Traditional
- Property subtype: Single Family Residence
Materials
- Concrete, Stucco, Wood
- Foundation: Concrete, Concrete Perimeter
- Roof: Composition,Shingle
Condition
- Updated/Remodeled
- New construction: No
- Year built: 1914
Utilities & green energy
- Electric: Battery Backup, Photovoltaics Seller Owned
- Sewer: Public Sewer
- Water: Public
- Utilities for property: Cable Connected, Internet Available, Natural Gas Available, Natural Gas Connected, Public, Underground Utilities
Green energy
- Energy generation: Solar
Community & HOA
Community
- Security: Carbon Monoxide Detector(s), Security Gate, Prewired, Smoke Detector(s)
HOA
- Has HOA: Yes
- Amenities included: Dog Park, Sport Court, Greenbelt, Park, Playground, Tennis Court(s)
- Services included: Common Areas, Maintenance Grounds, Management
- HOA fee: $2,900 annually
- HOA name: St. Francis Home Association
Location
- Region: San Francisco
- Elevation: 0
Financial & listing details
- Price per square foot: $1,357/sqft
- Tax assessed value: $5,930,280
- Annual tax amount: $70,944
- Price range: $5.7M - $5.7M
- Date on market: 1/21/2025
- Total actual rent: 0
- Road surface type: Paved Sidewalk
Price history
| Date | Event | Price |
|---|---|---|
| 2/13/2025 | Sold | $5,700,000-1.7%$1,357/sqft |
Source:  SFAR #425004815 Report a problem SFAR #425004815 Report a problem | ||
| 1/21/2025 | Pending sale | $5,800,000$1,381/sqft |
Source: SFAR #425004815 Report a problem | ||
| 1/21/2025 | Listed for sale | $5,800,000+1.8%$1,381/sqft |
Source: SFAR #425004815 Report a problem | ||
| 12/12/2022 | Sold | $5,700,000-4.9%$1,357/sqft |
Source: SFAR #422660356 Report a problem | ||
| 11/22/2022 | Pending sale | $5,995,000$1,427/sqft |
Source: SFAR #422660356 Report a problem | ||
| 10/7/2022 | Listed for sale | $5,995,000$1,427/sqft |
Source: SFAR #422660356 Report a problem | ||
Public tax history
| Year | Property taxes | Tax assessment |
|---|---|---|
| 2025 | $70,944 +3% | $5,930,280 +2% |
| 2024 | $68,897 +1.5% | $5,814,000 +2% |
| 2023 | $67,894 +199.8% | $5,700,000 +206.9% |
| 2022 | $22,647 +7.8% | $1,857,533 +8.3% |
| 2021 | $21,003 +0.8% | $1,715,818 +2.6% |
| 2020 | $20,841 +3.8% | $1,673,071 +2% |
| 2019 | $20,077 +8.2% | $1,640,267 +6.8% |
| 2018 | $18,563 +8% | $1,536,047 +7.2% |
| 2017 | $17,184 +838.2% | $1,432,400 +981.3% |
| 2016 | $1,832 +1.4% | $132,468 +1.5% |
| 2015 | $1,806 +2.7% | $130,480 +2% |
| 2014 | $1,758 | $127,925 +0.5% |
| 2013 | -- | $127,348 +2% |
| 2012 | -- | $124,852 +2% |
| 2011 | -- | $122,405 +0.8% |
| 2010 | -- | $121,493 -0.2% |
| 2009 | -- | $121,781 +2% |
| 2008 | -- | $119,394 +2% |
| 2007 | -- | $117,054 +2% |
| 2006 | -- | $114,760 +2% |
| 2005 | -- | $112,511 +3.9% |
| 2003 | -- | $108,285 +2% |
| 2002 | -- | $106,163 +2% |
| 2001 | -- | $104,084 +2% |
| 2000 | -- | $102,043 |
Find assessor info on the county website
Neighborhood: St. Francis Wood
Nearby homes
- $3,637,800-- bd3 ba3.2k sqft165 San Fernando Way, San Francisco, CA 94127Off Market
- $5,301,3005 bd4 ba3.8k sqft1950 Monterey Blvd, San Francisco, CA 94127Off Market
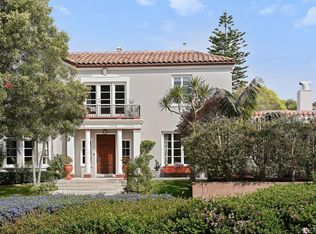
- $3,728,1004 bd3 ba2.6k sqft155 San Fernando Way, San Francisco, CA 94127Off Market
- $3,764,2003 bd4 ba3k sqft170 San Leandro Way, San Francisco, CA 94127Off Market
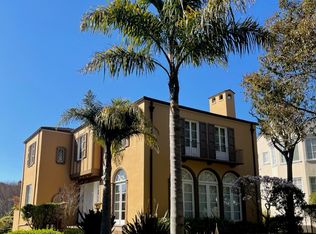
- $3,613,0004 bd3 ba2.8k sqft160 San Leandro Way, San Francisco, CA 94127Off Market
- $3,694,4003 bd3 ba2.8k sqft180 San Leandro Way, San Francisco, CA 94127Off Market
- $3,753,0004 bd4 ba2.7k sqft145 San Fernando Way, San Francisco, CA 94127Off Market
- $3,256,7003 bd3 ba2.5k sqft170 San Fernando Way, San Francisco, CA 94127Off Market
Nearby schools
GreatSchools rating
- 6/10Miraloma Elementary SchoolGrades: K-5Distance: 1.1 mi
- 4/10Denman (James) Middle SchoolGrades: 6-8Distance: 1.7 mi
- 9/10Lowell High SchoolGrades: 9-12Distance: 0.8 mi
Get a cash offer in 3 minutes
Find out how much your home could sell for in as little as 3 minutes with a no-obligation cash offer.
Estimated market value
$6,628,600
Get a cash offer in 3 minutes
Find out how much your home could sell for in as little as 3 minutes with a no-obligation cash offer.
Estimated market value
$6,628,600
- California
- San Francisco County
- San Francisco
- 94127
- St. Francis Wood
- 175 San Fernando Way
Nearby cities
Nearby neighborhoods
Nearby zip codes
Other San Francisco Topics
