Skip main navigation
For sale
  • Price cut: $5.9K (7/13)
    $210,000

    175 Savannah Hills Dr, Lexington, SC 29073

    4beds
    1,720sqft
    : 
    Loading
    Get pre-qualified
    Single Family Residence
    Built in 2006
    0.26 Acres Lot
    $210,300 Zestimate®
    $122/sqft
    $17/mo HOA

    What's special

    Huge family roomCoat closetHalf bath for guestsKitchen with eat-in areaDouble sinksExtra linen closet
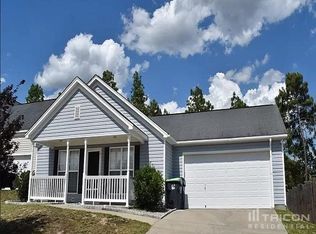
    REDUCED and ready to sell! Lots of space for a family who needs 4 true bedrooms, or someone who needs an office, playroom/study and extra bedroom. All bedrooms are upstairs for privacy, with a large master that has a private bath, double sinks, garden tub/shower combo and huge walk in closet. Extra large laundry room up so no dragging clothes up and down and an extra linen closet. Downstairs boasts a huge family room, kitchen with eat-in area, pantry, coat closet and half bath for guests. One of the larger backyards in Lexington Hills, which is partially fenced, so your property goes far behind the fence for a .26 acre lot. Room for a storage shed or even a pool if approved. Previous survey attached to show lot size. Roof was replaced in 2017 and HVAC in 2022. HOA is reasonable at 200/year. In the heart of Lexington/Red Bank side. Shopping, grocery, fast food, and Schools all very close to this home. Great for someone who wants to put their own touch into the house or possible rental potential. Priced to sell! Disclaimer: CMLS has not reviewed and, therefore, does not endorse vendors who may appear in listings.
    154 days
    |
    1,426
    |
    79
    |

    Zillow last checked:

    Listing updated:

    Listed by:

    Dee Dee Bowman,

    Caughman Realty

    Source: Consolidated MLS,MLS#: 626459MLS Logo

    Loading...

      Facts & features

      Interior

      Bedrooms & bathrooms
      • Bedrooms: 4
      • Bathrooms: 3
      • Full bathrooms: 2
      • 1/2 bathrooms: 1
      • Partial bathrooms: 1
      • Main level bathrooms: 1
      Primary bedroom
      • Features: Bay Window, Tub-Garden, Bath-Private, Walk-In Closet(s), Tub-Shower, Ceiling Fan(s)
      • Level: Second
      Bedroom 2
      • Features: Closet-Private
      • Level: Second
      Bedroom 3
      • Features: Closet-Private
      • Level: Second
      Bedroom 4
      • Features: Closet-Private
      • Level: Second
      Kitchen
      • Features: Eat-in Kitchen, Pantry, Counter Tops-Formica, Cabinets-Stained, Floors-Vinyl
      • Level: Main
      Living room
      • Features: Floors-Laminate, Ceiling Fan
      • Level: Main
      Heating
      • Heat Pump 1st Lvl, Heat Pump 2nd Lvl
      Cooling
      • Heat Pump 1st Lvl, Heat Pump 2nd Lvl
      Appliances
      • Included: Free-Standing Range, Dishwasher, Disposal, Refrigerator
      • Laundry: Utility Room
      Features
      • Ceiling Fan(s)
      • Flooring: Vinyl, Laminate, Carpet
      • Has basement: No
      • Attic: Pull Down Stairs
      • Has fireplace: No
      Interior area
      • Total structure area: 1,720
      • Total interior livable area: 1,720 sqft

      Property

      Parking
      • Total spaces: 2
      • Parking features: Garage Door Opener
      • Attached garage spaces: 2
      Features
      • Stories: 2
      • Fencing: Partial,Privacy
      Lot
      • Size: 0.26 Acres
      • Dimensions: 53 x 179 x 108 x 124
      Details
      • Parcel number: 00764301058

      Construction

      Type & style
      • Home type: SingleFamily
      • Architectural style: Traditional
      • Property subtype: Single Family Residence
      Materials
      • Vinyl
      • Foundation: Slab
      Condition
      • New construction: No
      • Year built: 2006

      Utilities & green energy

      • Sewer: Public Sewer
      • Water: Public
      • Utilities for property: Electricity Connected

      Community & HOA

      Community
      • Subdivision: AUTUMN WOODS
      HOA
      • Has HOA: Yes
      • Services included: Common Area Maintenance
      • HOA fee: $200 annually
      Location
      • Region: Lexington

      Financial & listing details

      • Price per square foot: $122/sqft
      • Tax assessed value: $139,889
      • Annual tax amount: $836
      • Date on market: 2/9/2026
      • Listing agreement: Exclusive Right To Sell
      • Road surface type: Paved

        Estimated market value

        $210,300

        $200,000 - $221,000

        $1,972/mo

        Price history

        DateEventPrice
        7/13/2026Price change$210,000-2.7%$122/sqft
        Source: Consolidated MLS #626459 Report a problem
        6/15/2026Price change$215,900-4.4%$126/sqft
        Source: Consolidated MLS #626459 Report a problem
        6/7/2026Price change$225,900-1.7%$131/sqft
        Source: Consolidated MLS #626459 Report a problem
        4/29/2026Price change$229,900-2.2%$134/sqft
        Source: Consolidated MLS #626459 Report a problem
        4/8/2026Price change$235,000-1.1%$137/sqft
        Source: Consolidated MLS #626459 Report a problem
        3/11/2026Price change$237,500-1%$138/sqft
        Source: Consolidated MLS #626459 Report a problem
        2/9/2026Listed for sale$239,900+108.6%$139/sqft
        Source: Consolidated MLS #626459 Report a problem
        7/16/2009Sold$115,000-17.8%$67/sqft
        Source: Public Record Report a problem
        1/13/2009Listing removed$139,900$81/sqft
        Source: Point2 #234446 Report a problem
        12/30/2008Listed for sale$139,900$81/sqft
        Source: Point2 #234446 Report a problem

        Public tax history

        YearProperty taxesTax assessment
        2024$836 +4.4%$5,596
        2023$801 -4%$5,596
        2022$834 +1.5%$5,596
        2021$822 $5,596 +5.8%
        2019-- $5,290
        2018$822 +1.9%$5,290
        2017$807 +3.1%$5,290 +0%
        2016$783 +0.9%$5,289
        2015$776 $5,289 +15%
        2014$776 +20.2%$4,599 0%
        2013$645 $4,600
        2012-- $4,600
        2011-- $4,600
        2010-- $4,600 -3.6%
        2009-- $4,770
        2008-- $4,770 -33.3%
        2007-- $7,150
        2006-- $7,150
        Find assessor info on the county website

        Monthly payment

        Est. payment

        Payment breakdown

        Explore the cost of this home by adjusting the details. Changes won't be saved.
        All calculations are estimates and provided by Zillow, Inc. for informational purposes only. Actual amounts may vary.
        HOA fees may include property taxes on listings classified as Co-Ops. Contact the listing agent and/or owner for fee details.
        Mortgage interest rates are dependent on a number of factors, including credit score, down payment, and repayment length. Interest rate data provided by Zillow Group Marketplace, Inc. as of 1/1/1970 from various mortgage lenders with which we have lead or other similar arrangements; the Estimated Payment is an average of those rates.
        See how much you could borrow to make a competitive offer.

        Climate risks

        Neighborhood: White Knoll

        Getting around

        9 / 100
        Car-Dependent
        14 / 100
        Somewhat Bikeable

        Nearby schools

        GreatSchools rating
        Schools provided by the listing agent
        • Elementary: Carolina Springs
        • Middle: Carolina Springs
        • High: White Knoll
        • District: Lexington One

        Source: Consolidated MLS. This data may not be complete. We recommend contacting the local school district to confirm school assignments for this home.

        A local agent can set up tours, give advice and negotiate with sellers.

        Browse local experts

        Similar homes