Skip main navigation
Closed
  • $450,000

    175 Sawmill Creek Dr, Nellysford, VA 22958

    4beds
    2,508sqft
    Single Family Residence
    Built in 1978
    3.18 Acres Lot
    $509,300 Zestimate®
    $179/sqft
    $2,351 Estimated rent

    Home value

    $509,300

    Estimated sales range

    Not available

    $2,351/mo

    Zestimate® history
    Loading
    Loading...

    Owner options

    List your home for rent

    $2,351/mo

    Rent Zestimate®

    Find your next renter with Zillow Rental Manager. Plus, with online applications, you can quickly screen prospective tenants – for free.

    Learn more

    $2,351/mo

    Rent Zestimate®

    Refinance and save

    $4,723/mo

    Est. payment

    Refinancing to a lower rate could help reduce your monthly payments and save thousands over the life of the loan.

    See today's rates

    $4,723/mo

    Est. payment

    Explore your selling options

    Work with a Zillow partner agent

    Leverage their expertise and Zillow's premium Showcase listings to get your home seen by more buyers.

    Get started

    List with your own agent

    Get your home in front of millions of buyers by listing it on Zillow.

    Learn how to do it

    Sell it yourself

    Take full control of how buyers see your home on Zillow by listing For Sale by Owner (FSBO).

    List your home

    What's special

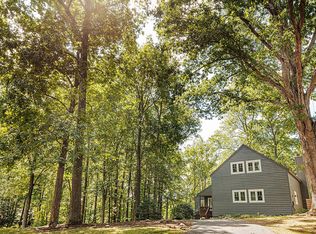
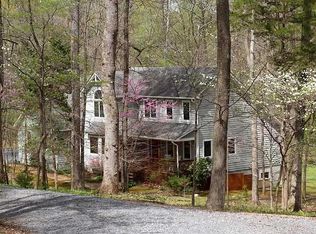
    Nestled in the serene Wintergreen Resort community and offering premium amenities such skiing, hiking, a golf course, tennis courts, a community pool and a beautiful lake to enjoy, this charming 4-bed, 2-bath home is a perfect blend of comfort and recreational living. Sitting on a stunning three acres, this home provides both privacy and a connection to nature while having beautiful water front views and a canopy of trees. Inside, you’ll find a bright and airy open floor plan featuring vaulted cathedral ceilings that enhance the sense of space. A cozy yet spacious loft overlooks the main living area, ideal for a home office, reading nook, or playroom. With over 1,500 sq. ft. of living space, the home offers a comfortable and functional layout. The kitchen opens to the dining and living area, making it perfect for both entertaining and everyday living. The partially finished, full basement also provides plenty of extra space for guests. Enjoy the peaceful outdoors, whether you're hosting a BBQ or simply soaking in the beauty of your amazing property. Your dream vacation lifestyle awaits!

    Zillow last checked:

    Listing updated:

    Listed by:

    JENNIFER CLINE 540-480-8205,

    OLD DOMINION REALTY INC - AUGUSTA,

    HANNAH CLINE 540-946-0085,

    OLD DOMINION REALTY INC - AUGUSTA

    Bought with:

    JULIE BENDLE, 0225050852

    MOUNTAIN AREA NEST REALTY

    Source: CAAR,MLS#: 658079MLS LogoOriginating MLS: Greater Augusta Association of Realtors Inc

    Facts & features

    Interior

    Bedrooms & bathrooms
    • Bedrooms: 4
    • Bathrooms: 2
    • Full bathrooms: 2
    • Main level bathrooms: 1
    • Main level bedrooms: 2
    Rooms
    • Room types: Bathroom, Bedroom, Full Bath, Foyer, Kitchen, Laundry, Loft, Utility Room
    Bedroom
    • Level: Basement
    Bedroom
    • Level: Basement
    Bedroom
    • Level: First
    Bedroom
    • Level: First
    Bathroom
    • Level: First
    Bathroom
    • Level: Basement
    Other
    • Level: First
    Foyer
    • Level: First
    Kitchen
    • Level: First
    Laundry
    • Level: Basement
    Loft
    • Level: Second
    Utility room
    • Level: Basement
    Heating
    • Electric, Heat Pump
    Cooling
    • Central Air
    Appliances
    • Included: Dishwasher, Electric Range, Disposal, Microwave, Refrigerator, Trash Compactor, Wine Cooler, Dryer, Washer
    • Laundry: Sink
    Features
    • Primary Downstairs, Entrance Foyer, Kitchen Island, Loft, Utility Room, Vaulted Ceiling(s)
    • Flooring: Carpet
    • Basement: Exterior Entry,Full,Interior Entry,Partially Finished
    • Number of fireplaces: 1
    • Fireplace features: One, Masonry, Wood Burning
    Interior area
    • Total structure area: 3,032
    • Total interior livable area: 2,508 sqft
    • Finished area above ground: 1,516
    • Finished area below ground: 992

    Property

    Features
    • Levels: One and One Half
    • Stories: 1.5
    • Patio & porch: Deck
    • Pool features: Association
    • On waterfront: Yes
    Lot
    • Size: 3.18 Acres
    • Features: Secluded, Wooded, Waterfront
    Details
    • Parcel number: 11P A 3
    • Zoning description: RPC Residential Planned Community

    Construction

    Type & style
    • Home type: SingleFamily
    • Architectural style: Contemporary
    • Property subtype: Single Family Residence
    Materials
    • Cedar, Stick Built
    • Foundation: Block
    • Roof: Composition,Shingle
    Condition
    • New construction: No
    • Year built: 1978

    Utilities & green energy

    • Electric: Generator
    • Sewer: Septic Tank
    • Water: Private, Well
    • Utilities for property: Fiber Optic Available

    Community & HOA

    Community
    • Features: Pond
    • Subdivision: STONEY CREEK
    HOA
    • Has HOA: Yes
    • Amenities included: Golf Course, Pool, Tennis Court(s), Trail(s), Water
    • HOA fee: $2,067 annually
    Location
    • Region: Nellysford

    Financial & listing details

    • Price per square foot: $179/sqft
    • Tax assessed value: $324,700
    • Annual tax amount: $2,110
    • Date on market: 10/21/2024
    • Cumulative days on market: 18 days

    Price history

    DateEventPrice
    12/11/2024Sold$450,000-10%$179/sqft
    Source: CAAR #658079 Report a problem
    11/8/2024Pending sale$499,900$199/sqft
    Source: GASAOR #658079 Report a problem
    10/21/2024Listed for sale$499,900+43%$199/sqft
    Source: GASAOR #658079 Report a problem
    3/10/2011Sold$349,500$139/sqft
    Source: Public Record Report a problem

    Public tax history

    YearProperty taxesTax assessment
    2024$1,477 -30%$324,700
    2023$2,111 $324,700
    2022$2,111 +9.5%$324,700 +21.3%
    2021$1,927 $267,600
    2020$1,927 $267,600
    2019$1,927 $267,600
    2018-- $267,600 -14.7%
    2017-- $313,800
    2016$2,259 $313,800
    2015$2,259 $313,800
    2014$2,259 $313,800 -19.6%
    2012-- $390,300
    2011-- $390,300
    2010-- $390,300
    Find assessor info on the county website

    Neighborhood: 22958

    Nearby schools

    GreatSchools rating
    Schools provided by the listing agent
    • Elementary: Rockfish
    • Middle: Nelson
    • High: Nelson

    Source: CAAR. This data may not be complete. We recommend contacting the local school district to confirm school assignments for this home.

    Sell for more on Zillow
    Get a Zillow Showcase℠ listing at no additional cost and you could sell for .
    $509,300
    2% more
    +$10,186
    With Zillow Showcase(estimated)
    $519,486
    Sell for more on Zillow
    Get a Zillow Showcase℠ listing at no additional cost and you could sell for .
    $509,300
    2% more
    +$10,186
    With Zillow Showcase(estimated)
    $519,486