Back On Market at no fault of sellers. Welcome to this beautifully upgraded tri-level townhome in the desirable Montage community of Livermore. This light-filled 2-bedroom, 2.5-bath home offers approximately 1,379 sq ft of thoughtfully designed living space with an attached 2-car garage. The open-concept main level features a spacious living area, private balcony, and upgraded kitchen with granite countertops, stainless steel appliances, pantry storage, and breakfast bar. The upper level offers two spacious bedrooms including a primary suite with walk-in closet and upgraded bath. Additional highlights include in-unit laundry, stylish flooring, crown molding, ceiling fans, designer touches, and abundant natural light. Enjoy community amenities including pool, spa, clubhouse, playground, and greenbelts, all conveniently located near downtown Livermore, wineries, shopping, dining, parks, and commuter routes.
For sale
$725,000
175 Selby Ln Unit 7, Livermore, CA 94551
2beds
1,379sqft
Condominium
Built in 2012
-- sqft lot
$718,200 Zestimate®
$526/sqft
$367/mo HOA
What's special
Private balconyStylish flooringBreakfast barAbundant natural lightDesigner touchesOpen-concept main levelCrown molding
- 2 days
- 158
- 8
Zillow last checked:
Listing updated:
Listed by:
Joyce Chiu DRE #01509483 925-683-2270,
Redfin
Source: CCAR,MLS#: 41146801
Facts & features
Interior
Bedrooms & bathrooms
- Bedrooms: 2
- Bathrooms: 3
- Full bathrooms: 2
- Partial bathrooms: 1
Rooms
- Room types: Main Entry, 2 Bedrooms, 2 Baths
Bathroom
- Features: Shower Over Tub, Tile, Stall Shower
Kitchen
- Features: 220 Volt Outlet, Breakfast Bar, Stone Counters, Dishwasher, Disposal, Gas Range/Cooktop, Ice Maker Hookup, Microwave, Pantry, Self-Cleaning Oven
Heating
- Forced Air
Cooling
- Ceiling Fan(s), Central Air
Appliances
- Included: Dishwasher, Gas Range, Plumbed For Ice Maker, Microwave, Self Cleaning Oven, Gas Water Heater
- Laundry: Gas Dryer Hookup, Common Area
Features
- Breakfast Bar, Pantry, Sound System
- Flooring: Hardwood, Tile, Carpet
- Windows: Window Coverings
- Has fireplace: No
- Fireplace features: None
Interior area
- Total structure area: 1,379
- Total interior livable area: 1,379 sqft
Property
Parking
- Total spaces: 2
- Parking features: Attached, Direct Access, Off Street, Garage Door Opener
- Attached garage spaces: 2
Features
- Levels: Three Or More
- Stories: 3
- Pool features: Electric Heat, In Ground, Community
- Spa features: Heated
Lot
- Features: Other, No Yard
Details
- Parcel number: 90311151
- Special conditions: Standard
Construction
Type & style
- Home type: Condo
- Architectural style: Contemporary
- Property subtype: Condominium
Materials
- Stucco
- Roof: Tile
Condition
- Existing
- New construction: No
- Year built: 2012
Details
- Builder name: Shea
Utilities & green energy
- Electric: No Solar, 220 Volts in Kitchen, 220 Volts in Laundry
- Sewer: Public Sewer
- Water: Public
Community & HOA
Community
- Subdivision: Montage
HOA
- Has HOA: Yes
- Amenities included: Clubhouse, Greenbelt, Fitness Center, Playground, Pool, Spa/Hot Tub
- Services included: Common Area Maint, Maintenance Structure, Insurance, Management Fee, Reserve Fund, Water/Sewer, Other
- HOA fee: $367 monthly
- HOA name: NOT LISTED
- HOA phone: 925-417-7100
Location
- Region: Livermore
Financial & listing details
- Price per square foot: $526/sqft
- Tax assessed value: $567,711
- Date on market: 9/1/2026
Estimated market value
$718,200
$682,000 - $754,000
$3,493/mo
Price history
| Date | Event | Price |
|---|---|---|
| 9/1/2026 | Listed for sale | $725,000$526/sqft |
Source:  CCAR #41146801 Report a problem CCAR #41146801 Report a problem | ||
| 9/1/2026 | Listing removed | $725,000$526/sqft |
Source: CCAR #41140866 Report a problem | ||
| 8/31/2026 | Price change | $725,000-1.4%$526/sqft |
Source: CCAR #41140866 Report a problem | ||
| 8/7/2026 | Price change | $735,000+0.8%$533/sqft |
Source: CCAR #41140866 Report a problem | ||
| 7/29/2026 | Pending sale | $729,000$529/sqft |
Source: CCAR #41140866 Report a problem | ||
| 7/8/2026 | Listed for sale | $729,000+61.3%$529/sqft |
Source: CCAR #41140866 Report a problem | ||
| 6/5/2013 | Sold | $452,000+0.5%$328/sqft |
Source: Bay East AOR #40611355 Report a problem | ||
| 4/28/2013 | Listed for sale | $449,950$326/sqft |
Source: Legacy Real Estate & Associates ERA Powered #40611355 Report a problem | ||
| 4/27/2013 | Pending sale | $449,950$326/sqft |
Source: Legacy Real Estate & Associates ERA Powered #40611355 Report a problem | ||
| 4/19/2013 | Listed for sale | $449,950+25%$326/sqft |
Source: Legacy Real Estate & Assoc. #40611355 Report a problem | ||
| 2/14/2012 | Sold | $360,000$261/sqft |
Source: Public Record Report a problem | ||
Public tax history
| Year | Property taxes | Tax assessment |
|---|---|---|
| 2026 | -- | $567,711 +2% |
| 2025 | $7,427 +1.9% | $556,583 +2% |
| 2024 | $7,286 +1.5% | $545,671 +2% |
| 2023 | $7,176 +1.5% | $534,973 +2% |
| 2022 | $7,069 +1.9% | $524,487 +2% |
| 2021 | $6,935 +3.4% | $514,203 +1% |
| 2020 | $6,709 -0.2% | $508,933 +2% |
| 2019 | $6,723 +4.8% | $498,957 +2% |
| 2018 | $6,416 | $489,176 +2% |
| 2017 | $6,416 +4.1% | $479,584 +2% |
| 2016 | $6,161 +9.8% | $470,183 +1.5% |
| 2015 | $5,610 | $463,123 +2% |
| 2014 | $5,610 | $454,051 +23.7% |
| 2013 | -- | $366,996 +49.8% |
| 2012 | -- | $245,065 +4021.5% |
| 2011 | -- | $5,946 +0.8% |
| 2010 | -- | $5,901 |
Find assessor info on the county website
Monthly payment
Est. payment
Payment breakdown
Explore the cost of this home by adjusting the details. Changes won't be saved.Climate risks
Neighborhood: 94551


Similar homes
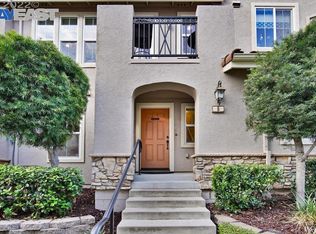
- $699,9002 bd2 ba1.1k sqft71 Heligan Ln Unit 3, Livermore, CA 94551For Sale
 MLS ID #ML82055577, AHMAD Fawad. MLSListings Inc
 - $825,0003 bd3 ba1.5k sqftVineyard Terrace, Livermore, CA 94551For Sale
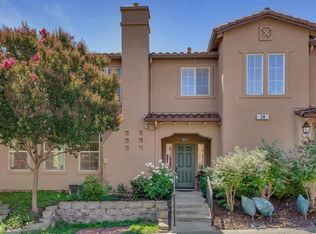 MLS ID #41143200, Anthony Arsondi. Bay East AOR
 - $721,9002 bd2 ba1.1k sqft219 Gibraltar Common, Livermore, CA 94551New Construction
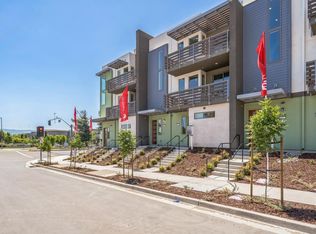 MLS ID #326056164, Ann Marie Olson, DeNova Home Sales Inc. BAREIS
 - $594,5002 bd2 ba826 sqft1106 Pegasus Common, Livermore, CA 94551New Construction
 MLS ID #326030216, Ann Marie Olson, DeNova Home Sales Inc. BAREIS
Local buyer's agents are ready to help
