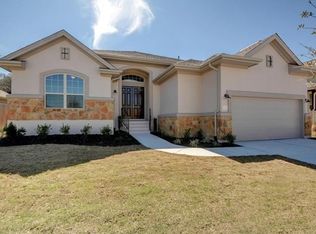
Welcome to this beautifully maintained 4 bedroom, 2.5 bath home for lease in the highly desirable Founders Ridge community of Dripping Springs. Offering 2,492 square feet of thoughtfully designed living space and a spacious 3-car garage, this home combines everyday comfort perfect for entertaining or everyday life. The open-concept floor plan is centered around a spacious kitchen featuring a large center island, cabinetry, and seamless flow into the dining and living areas. Generously sized bedrooms provide flexibility for families, guests, or a dedicated home office, while the inviting primary suite offers a peaceful retreat at the end of the day. Step outside and discover one of this home's standout features a private backyard designed for enjoying the Texas Hill Country lifestyle. Along the back fence is a beautiful rock privacy wall, the outdoor space includes a custom fire pit and a built-in brick pizza oven, creating the perfect setting for relaxing evenings, weekend gatherings and outdoor dining year round. Located in the sought after Founders Ridge community, residents enjoy easy access to top-rated Dripping Springs ISD schools, local restaurants, shopping, breweries, wineries, and all that the Texas Hill Country has to offer, while remaining just a short drive from Austin. If you're looking for a home that offers space, privacy, and an unbeatable location, this exceptional lease is one you won't want to miss.
House for rent
$3,200/moFees may apply
175 Senna Dr, Dripping Springs, TX 78620
4beds
2,492sqft
Price may not include required fees and charges. Learn more|
Singlefamily
Available now
Cats, dogs OK
Air conditioner, central air
In unit laundry
6 Garage spaces parking
Central, electric, natural gas
What's special
Custom fire pitOpen-concept floor planBuilt-in brick pizza ovenGenerously sized bedrooms
- 47 days |
- -- |
- -- |
Zillow last checked:
Listing updated:
Travel times

Let’s turn your rent into credit progress
Build credit history with every on-time payment and get credit for the payment you’re already making.
Facts & features
Interior
Bedrooms & bathrooms
- Bedrooms: 4
- Bathrooms: 3
- Full bathrooms: 2
- 1/2 bathrooms: 1
Heating
- Central, Electric, Natural Gas
Cooling
- Air Conditioner, Central Air
Appliances
- Included: Built-In Electric Oven, Built-In Gas Range, Dishwasher, Dryer, Garbage Disposal, Microwave Oven, Washer
- Laundry: In Unit
Features
- Ceiling Fan(s), Ceiling Fan(s), Kitchen Island, No Interior Steps, Open Floorplan
- Flooring: Carpet, Laminate, Tile
Interior area
- Total interior livable area: 2,492 sqft
Property
Parking
- Total spaces: 6
- Parking features: Garage
- Has garage: Yes
- Details: Contact manager
Features
- Stories: 1
- Exterior features: Barbecue, Cluster Mailbox, No Interior Steps, Playground, Private Yard, Sprinkler - Automatic
- Pool features: Contact manager
Lot
- Features: Back Yard, Few Trees, Front Yard, Private
Details
- Additional structures: Garage(s)
- Parcel number: 113038000B019004
Construction
Type & style
- Home type: SingleFamily
- Property subtype: SingleFamily
Condition
- Year built: 2016
Community & HOA
Community
- Features: Playground, Sidewalks
HOA
- Amenities included: Playground, Taxes
Location
- Region: Dripping Springs
Financial & listing details
- Lease term: Negotiable
Price history
| Date | Event | Price |
|---|---|---|
| 8/10/2026 | Price change | $3,200-3%$1/sqft |
Source: Unlock MLS #2909287 Report a problem | ||
| 7/7/2026 | Listed for rent | $3,300$1/sqft |
Source: Unlock MLS #2909287 Report a problem | ||
Neighborhood: 78620
Nearby schools
GreatSchools rating
- 9/10Dripping Springs Elementary SchoolGrades: PK-5Distance: 0.5 mi
- 8/10Dripping Springs Middle SchoolGrades: 6-8Distance: 1.9 mi
- 7/10Dripping Springs High SchoolGrades: 9-12Distance: 1.3 mi