Skip main navigation
Sold for $999,999
  • $999,999

    175 Sequams Lane Center, West Islip, NY 11795

    4beds
    1,883sqft
    Single Family Residence, Residential
    Built in 1935
    10,019 Square Feet Lot
    $1,166,800 Zestimate®
    $531/sqft
    $3,898 Estimated rent

    Home value

    $1,166,800

    $1.09M - $1.27M

    $3,898/mo

    Zestimate® history
    Loading
    Loading...

    Owner options

    List your home for rent

    $3,898/mo

    Rent Zestimate®

    Find your next renter with Zillow Rental Manager. Plus, with online applications, you can quickly screen prospective tenants – for free.

    Learn more

    $3,898/mo

    Rent Zestimate®

    Refinance and save

    $6,863/mo

    Est. payment

    Refinancing to a lower rate could help reduce your monthly payments and save thousands over the life of the loan.

    See today's rates

    $6,863/mo

    Est. payment

    Explore your selling options

    Work with a Zillow partner agent

    Leverage their expertise and Zillow's premium Showcase listings to get your home seen by more buyers.

    Get started

    List with your own agent

    Get your home in front of millions of buyers by listing it on Zillow.

    Learn how to do it

    Sell it yourself

    Take full control of how buyers see your home on Zillow by listing For Sale by Owner (FSBO).

    List your home

    What's special

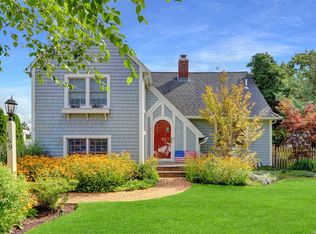
    Sequams Colony Waterfront Expanded Ranch with 1,883 SF Plus a 220 SF Attached Garage Completely Rebuilt After Hurricane Sandy with 80 Ft of Navy Bulkheading on Deep Canal and Lift for Jet Ski. Entry Foyer, Living Room with Coffered Ceiling, Fireplace, Formal Dining Room with Coffered Ceiling, Eat-in-Kitchen with Island, Dining Area, Maple Wood Cabinets, Granite Countertops, Tiled Backsplash, SS Appliances, Laundry Room with Door into Attached Garage, Full Bath with Tub, Den with Sliding Doors to Backyard, and Family Room with Door into 4th Bedroom. 2nd Floor has Master Bedroom with Door Out to Wrap-Around Balcony, 2 More Bedrooms and Full Bath with Shower. Hardwood Doors - Backyard Shed/Outdoor Bar - Whole House Water Filtration System - Inground Sprinklers - Generator. Flood Insurance Premium: $2,603., Additional information: Appearance:Mint,Separate Hotwater Heater:Gas

    Zillow last checked:

    Listing updated:

    Listed by:

    Jamie C. Winkler,

    Winkler Real Estate Inc 631-321-8400

    Bought with:

    Martina Scheben, 10301219124

    Coldwell Banker American Homes

    Source: OneKey® MLS as distributed by MLS GRID,MLS#: L3548220MLS Logo

    Facts & features

    Interior

    Bedrooms & bathrooms
    • Bedrooms: 4
    • Bathrooms: 2
    • Full bathrooms: 2
    Primary bedroom
    • Description: Master Bedroom with Walk-in-Closet, 2 Shoe Closets & Door to Outdoor Wrap-Around Deck
    • Level: Second
    Bedroom 1
    • Description: 4th Bedroom via Family Room
    • Level: First
    Bedroom 1
    • Description: 2 More Bedrooms
    • Level: Second
    Bathroom 1
    • Description: Full Bath with Tub
    • Level: First
    Bathroom 1
    • Description: Full Bath with Shower
    • Level: Second
    Other
    • Description: Enclosed Entry Foyer with Coat Hooks and Shelving
    • Level: First
    Dining room
    • Description: Formal Dining Room with Coffered Ceiling
    • Level: First
    Family room
    • Description: Family Room with Walls of Windows
    • Level: First
    Kitchen
    • Description: Eat-in-Kitchen with Island with Granite Countertop, Dining Area, Maple Wood Cabinets, Granite Countertop, Tiled Backsplash & SS Appliances & Door Out to Backyard
    • Level: First
    Laundry
    • Description: Laundry Room with Door into Attached 220 Square Foot Garage
    • Level: First
    Living room
    • Description: Living Room with Fireplace, Coffered Ceiling and Closet Connecting to 1st Floor Bedroom
    • Level: First
    Office
    • Description: Den Opened to Dining Area with Sliding Doors to Backyard
    • Level: First
    Heating
    • Baseboard, Hot Water
    Cooling
    • Central Air, Ductless
    Appliances
    • Included: Dishwasher, Dryer, Microwave, Refrigerator, Washer, Gas Water Heater
    Features
    • Eat-in Kitchen, Entrance Foyer, Formal Dining, First Floor Bedroom, Granite Counters
    • Flooring: Hardwood
    • Windows: Blinds, Insulated Windows, New Windows, Screens
    • Basement: Crawl Space
    • Attic: Pull Stairs
    • Number of fireplaces: 1
    Interior area
    • Total structure area: 1,883
    • Total interior livable area: 1,883 sqft

    Property

    Parking
    • Parking features: Attached, Garage Door Opener, Private
    Features
    • Levels: Two
    • Patio & porch: Patio
    • Exterior features: Mailbox, Private Entrance
    • Fencing: Fenced
    • Waterfront features: Canal Access
    Lot
    • Size: 10,019 Square Feet
    • Dimensions: 80 x 125
    • Features: Cul-De-Sac, Level, Near Public Transit, Near School, Near Shops, Sprinklers In Front, Sprinklers In Rear
    Details
    • Parcel number: 0500476000200069000
    • Zoning: Residential

    Construction

    Type & style
    • Home type: SingleFamily
    • Architectural style: Exp Ranch
    • Property subtype: Single Family Residence, Residential
    Materials
    • Cedar, Shake Siding
    Condition
    • Year built: 1935
    • Major remodel year: 2013

    Utilities & green energy

    • Water: Public
    • Utilities for property: Trash Collection Public

    Community & HOA

    HOA
    • Has HOA: No
    • Amenities included: Park
    Location
    • Region: West Islip

    Financial & listing details

    • Price per square foot: $531/sqft
    • Tax assessed value: $57,500
    • Annual tax amount: $16,914
    • Date on market: 11/21/2024
    • Listing agreement: Exclusive Right To Lease
    • Exclusions: B/I Shelves

    Price history

    DateEventPrice
    10/31/2024Sold$999,999$531/sqft
    Source: Public Record Report a problem
    8/12/2024Sold$999,999-16.7%$531/sqft
    Source: OneKey® MLS as distributed by MLS GRID #L3548220 Report a problem
    5/31/2024Pending sale$1,200,000$637/sqft
    Source: OneKey® MLS as distributed by MLS GRID #3548220 Report a problem
    5/25/2024Listing removed--
    Source: OneKey® MLS as distributed by MLS GRID #3548220 Report a problem
    4/30/2024Listed for sale$1,200,000+50.9%$637/sqft
    Source: OneKey® MLS as distributed by MLS GRID #3548220 Report a problem
    2/4/2020Sold$795,000+49.4%$422/sqft
    Source: Public Record Report a problem
    7/25/2000Sold$532,000$283/sqft
    Source: Public Record Report a problem

    Public tax history

    YearProperty taxesTax assessment
    2025-- $57,500
    2024-- $57,500
    2023-- $57,500
    2022-- $57,500
    2021-- $57,500
    2020-- $57,500
    2019-- $57,500
    2018-- $57,500
    2017$15,167 $57,500
    2016-- $57,500
    2015-- $57,500
    2014-- $57,500
    2013-- $57,500
    2012-- $57,500
    2011-- $57,500
    2007$11,417 +17.7%$57,500
    2005$9,698 +7.3%$57,500
    2004$9,035 +4.3%$57,500 +6.5%
    2003$8,659 +5.3%$54,000
    2002$8,222 $54,000
    2001-- $54,000
    2000$7,373 $54,000
    Find assessor info on the county website

    Neighborhood: 11795

    Nearby schools

    GreatSchools rating
    Schools provided by the listing agent
    • Elementary: Paul J Bellew Elementary School
    • Middle: Beach Street Middle School
    • High: West Islip Senior High School

    Source: OneKey® MLS as distributed by MLS GRID. This data may not be complete. We recommend contacting the local school district to confirm school assignments for this home.

    Get a cash offer in 3 minutes
    Find out how much your home could sell for in as little as 3 minutes with a no-obligation cash offer.
    Estimated market value
    $1,166,800
    Get a cash offer in 3 minutes
    Find out how much your home could sell for in as little as 3 minutes with a no-obligation cash offer.
    Estimated market value
    $1,166,800