Skip main navigation
Closed
  • $470,000

    175 Seymour Ave SE, Minneapolis, MN 55414

    3beds
    2,202sqft
    Single Family Residence
    Built in 1900
    6,098 Square Feet Lot
    $472,100 Zestimate®
    $213/sqft
    $2,761 Estimated rent

    Home value

    $472,100

    $439,000 - $510,000

    $2,761/mo

    Zestimate® history
    Loading
    Loading...

    Owner options

    List your home for rent

    $2,761/mo

    Rent Zestimate®

    Find your next renter with Zillow Rental Manager. Plus, with online applications, you can quickly screen prospective tenants – for free.

    Learn more

    $2,761/mo

    Rent Zestimate®

    Refinance and save

    $2,972/mo

    Est. payment

    Refinancing to a lower rate could help reduce your monthly payments and save thousands over the life of the loan.

    See today's rates

    $2,972/mo

    Est. payment

    Explore your selling options

    Work with a Zillow partner agent

    Leverage their expertise and Zillow's premium Showcase listings to get your home seen by more buyers.

    Get started

    List with your own agent

    Get your home in front of millions of buyers by listing it on Zillow.

    Learn how to do it

    Sell it yourself

    Take full control of how buyers see your home on Zillow by listing For Sale by Owner (FSBO).

    List your home

    What's special

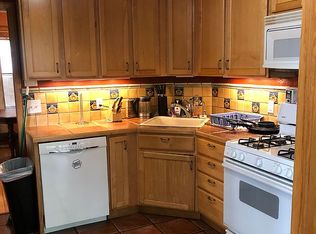
    Historic beauty at its finest. This exceptional home captures the soul of the early 1900s while offering the comfort and functionality today’s lifestyle demands. Thoughtfully preserved hardwood floors, repurposed architectural elements, and exquisite craftsmanship create a sense of warmth and character throughout. Stunning stained glass windows and a timeless tin ceiling set the tone in the kitchen, where history and modern living blend seamlessly. Designed with entertaining in mind, the remodeled kitchen features granite countertops and premium stainless steel appliances, including a Thermador range and Bosch dishwasher. It serves as a natural gathering space for family and guests alike. With over $85,000 in recent updates, including a new roof and gutters in 2025, this home offers peace of mind without sacrificing charm. The primary bedroom is a serene retreat, offering vaulted ceilings, a private fireplace, and a balcony overlooking the backyard, an ideal place to unwind and recharge at the end of the day. Multiple inviting living spaces make hosting effortless year round. Enjoy morning coffee or evening conversations in the four season fully insulated front porch with a fireplace, or entertain in the three season screened in porch overlooking the backyard, creating a seamless connection between indoor and outdoor living. The lower level includes a wine cellar and offers endless potential to create a truly memorable speakeasy style lounge or intimate entertaining space. Step outside to the new stamped concrete patio, perfect for hosting gatherings or enjoying quiet evenings in the hot tub. The award winning landscaping surrounds the home with color and texture, featuring tulips, Siberian squill, hostas, ferns, Japanese spurge, periwinkle, Solomon’s seal, creeping Charlie, and bleeding hearts. A rare opportunity to own a home that feels welcoming, elegant, and designed for connection, where historic character, modern updates, and unforgettable entertaining spaces come together beautifully.

    Zillow last checked:

    Listing updated:

    Listed by:

    Heather Fritch 612-800-2119,

    RE/MAX Results,

    Anthony Fritch 763-772-2720

    Bought with:

    Paula M Anderson

    BRIX Real Estate

    Source: NorthstarMLS as distributed by MLS GRID,MLS#: 6825485MLS Logo

    Facts & features

    Interior

    Bedrooms & bathrooms
    • Bedrooms: 3
    • Bathrooms: 2
    • 3/4 bathrooms: 1
    • 1/2 bathrooms: 1
    Bedroom
    • Level: Upper
    • Area: 408 Square Feet
    • Dimensions: 24x17
    Bedroom 2
    • Level: Upper
    • Area: 225 Square Feet
    • Dimensions: 15x15
    Bedroom 3
    • Level: Upper
    • Area: 180 Square Feet
    • Dimensions: 15x12
    Deck
    • Level: Upper
    • Area: 132 Square Feet
    • Dimensions: 11x12
    Dining room
    • Level: Main
    • Area: 225 Square Feet
    • Dimensions: 15x15
    Family room
    • Level: Main
    • Area: 375 Square Feet
    • Dimensions: 25x15
    Flex room
    • Level: Lower
    • Area: 160 Square Feet
    • Dimensions: 20x8
    Other
    • Level: Main
    • Area: 200 Square Feet
    • Dimensions: 25x8
    Kitchen
    • Level: Main
    • Area: 408 Square Feet
    • Dimensions: 24x17
    Living room
    • Level: Main
    • Area: 221 Square Feet
    • Dimensions: 17x13
    Screened porch
    • Level: Main
    • Area: 132 Square Feet
    • Dimensions: 11x12
    Heating
    • Fireplace(s), Hot Water, Radiant
    Cooling
    • Ductless Mini-Split
    Appliances
    • Included: Dishwasher, Dryer, Range, Refrigerator, Washer
    • Laundry: Lower Level
    Features
    • Basement: Full
    • Number of fireplaces: 2
    • Fireplace features: Amusement Room, Gas, Primary Bedroom, Wood Burning
    Interior area
    • Total structure area: 2,202
    • Total interior livable area: 2,202 sqft
    • Finished area above ground: 2,042
    • Finished area below ground: 160

    Property

    Parking
    • Total spaces: 2
    • Parking features: Detached Garage, Garage Door Opener
    • Garage spaces: 2
    • Has uncovered spaces: Yes
    • Details: Garage Dimensions (16x24)
    Accessibility
    • Accessibility features: None
    Features
    • Levels: Two
    • Stories: 2
    • Patio & porch: Composite Decking, Deck, Enclosed, Front Porch, Patio, Porch, Rear Porch, Screened
    • Fencing: Privacy
    Lot
    • Size: 6,098 Square Feet
    • Dimensions: 126 x 50
    • Features: Tree Coverage - Medium
    Details
    • Foundation area: 836
    • Parcel number: 3002923440204
    • Zoning description: Residential-Single Family

    Construction

    Type & style
    • Home type: SingleFamily
    • Property subtype: Single Family Residence
    Materials
    • Roof: Age 8 Years or Less,Asphalt
    Condition
    • New construction: No
    • Year built: 1900

    Utilities & green energy

    • Gas: Natural Gas
    • Sewer: City Sewer/Connected
    • Water: City Water/Connected

    Community & HOA

    Community
    • Subdivision: Prospect Park 2nd Div Rev
    HOA
    • Has HOA: No
    Location
    • Region: Minneapolis

    Financial & listing details

    • Price per square foot: $213/sqft
    • Tax assessed value: $408,000
    • Annual tax amount: $5,518
    • Date on market: 12/10/2025
    • Cumulative days on market: 28 days

    Price history

    DateEventPrice
    2/25/2026Sold$470,000-1%$213/sqft
    Source: NorthstarMLS as distributed by MLS GRID #6825485 Report a problem
    1/8/2026Pending sale$474,900$216/sqft
    Source: NorthstarMLS as distributed by MLS GRID #6825485 Report a problem
    1/1/2026Price change$474,900-5%$216/sqft
    Source: NorthstarMLS as distributed by MLS GRID #6825485 Report a problem
    12/11/2025Listed for sale$499,900+28.2%$227/sqft
    Source: NorthstarMLS as distributed by MLS GRID #6825485 Report a problem
    11/16/2020Sold$390,000-2.3%$177/sqft
    Source: NorthstarMLS as distributed by MLS GRID #5541470 Report a problem
    10/19/2020Pending sale$399,000$181/sqft
    Source: Keller Williams Select Realty #5541470 Report a problem
    9/24/2020Price change$399,000-6.1%$181/sqft
    Source: Keller Williams Select Realty #5541470 Report a problem
    9/9/2020Listed for sale$425,000$193/sqft
    Source: Keller Williams Select Realty #5541470 Report a problem

    Public tax history

    YearProperty taxesTax assessment
    2025$5,518 +6.7%$408,000 +10%
    2024$5,169 +2%$371,000 -6.3%
    2023$5,065 +4.1%$396,000 +2.9%
    2022$4,865 +1.6%$385,000 +9.7%
    2021$4,786 +1%$351,000 -3%
    2020$4,741 -1%$362,000 +10%
    2019$4,786 +1%$329,000 +6%
    2018$4,741 +11.7%$310,500 +8%
    2017$4,243 -2.5%$287,500
    2016$4,352 -3.2%$287,500
    2015$4,496 -9.5%$287,500 +14.5%
    2014$4,968 +4.5%$251,000 -2.3%
    2013$4,755 +2.2%$257,000
    2012$4,655 +2.7%$257,000
    2011$4,532 +17.5%$257,000 -5.7%
    2010$3,857 -10.1%$272,500 -10%
    2009$4,292 +22.6%$302,900 +7.6%
    2006$3,501 +12.8%$281,600 +15%
    2005$3,105 +9.2%$244,900 +15%
    2004$2,844 +14%$213,000 +12%
    2002$2,494 -48.8%$190,200
    2001$4,869 --
    Find assessor info on the county website

    Neighborhood: Prospect Park

    Nearby schools

    GreatSchools rating
    Get a cash offer in 3 minutes
    Find out how much your home could sell for in as little as 3 minutes with a no-obligation cash offer.
    Estimated market value
    $472,100
    Get a cash offer in 3 minutes
    Find out how much your home could sell for in as little as 3 minutes with a no-obligation cash offer.
    Estimated market value
    $472,100