Skip main navigation
Off market
  • $623,700

    175 Southview Dr, Lindside, WV 24951

    3beds
    4,506sqft
    SingleFamily
    Built in 2006
    15.86 Acres Lot
    $623,700 Zestimate®
    $138/sqft
    $1,925 Estimated rent

    Home value

    $623,700

    $574,000 - $674,000

    $1,925/mo

    Zestimate® history
    Loading
    Loading...

    Owner options

    List your home for rent

    $1,925/mo

    Rent Zestimate®

    Find your next renter with Zillow Rental Manager. Plus, with online applications, you can quickly screen prospective tenants – for free.

    Learn more

    $1,925/mo

    Rent Zestimate®

    Refinance and save

    $2,886/mo

    Est. payment

    Refinancing to a lower rate could help reduce your monthly payments and save thousands over the life of the loan.

    See today's rates

    $2,886/mo

    Est. payment

    Explore your selling options

    Work with a Zillow partner agent

    Leverage their expertise and Zillow's premium Showcase listings to get your home seen by more buyers.

    Get started

    List with your own agent

    Get your home in front of millions of buyers by listing it on Zillow.

    Learn how to do it

    Sell it yourself

    Take full control of how buyers see your home on Zillow by listing For Sale by Owner (FSBO).

    List your home

    What's special

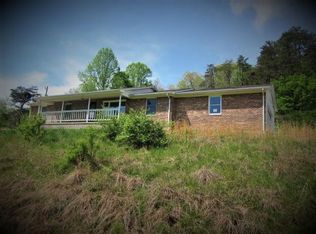
    Beautiful property on 15+ acres with a mixture of pasture and woods & pond. The home is truly magnificent, yet comfortable. Featuring 3 levels of living area it allows all to have their own space! Upper level consisting of loft, large master suite, private porch leading to a hobby room over the detached garage, main level has a welcoming great room with a massive fireplace, a bedroom with private bath, another bath and laundry room - the main level being handicap accessible. The lower level is the hang out and relax area for all, with a bedroom, bath, mechanical room, den, even an area for the dogs! A woodstove and walk out make this perfect. There are covered porches and walk outs in every direction to enjoy the outdoors. Convenient access and worth the drive from Lewisburg, Princeton!

    This property is off market, which means it's not currently listed for sale or rent on Zillow. This may be different from what's available on other websites or public sources.
    Facts & features

    Interior

    Bedrooms & bathrooms
    • Bedrooms: 3
    • Bathrooms: 4
    • Full bathrooms: 2
    • 3/4 bathrooms: 2
    Heating
    • None, Heat pump
    Cooling
    • None
    Interior area
    • Total interior livable area: 4,506 sqft

    Property

    Parking
    • Total spaces: 2
    Features
    • Exterior features: Other
    Lot
    • Size: 15.86 Acres
    Details
    • Parcel number: 3203001700180001
    • Zoning: Residential

    Construction

    Type & style
    • Home type: SingleFamily
    • Architectural style: Modern
    Materials
    • Frame
    Condition
    • Year built: 2006

    Community & neighborhood

    Location
    • Region: Lindside

    Other

    Other facts
    • Utilities: Water: City
    • Items to Convey: Ceiling Fans, Range/Oven, Refrigerator, Clothes Washer, Dishwasher, Microwave, Clothes Dryer, Wood burning Stove
    • Flooring: Carpet, Hardwood, Ceramic Tile, Concrete
    • Foundation: Concrete
    • Heating: Electric Heat Pump
    • Air Conditioning: Central Air
    • Construction Type: Site-built (Stick)
    • Status: Active
    • Views: Mountain, Panoramic, Pastoral View
    • Amenities: Balcony
    • Miscellaneous: Elementary School: Union
    • Miscellaneous: Junior High School: Peterstown Middle
    • Utilities: Fuel: Electric
    • Zoning: Residential
    • Miscellaneous: High School: James Monroe
    • Utilities: Sewer: Septic
    • Countertops Kitchen: Solid Surface
    • Countertops Bath: Solid Surface
    • Roofing: Metal
    • County: Monroe
    • Garage Type: Detached
    • Exterior Material: Log
    • Style: 1 1/2 Story
    • Documents: Survey
    • Type of Sale: Traditional/Conventional
    • Features Interior: Ceiling (Vaulted), Handicap Features
    • Area: Red Sulphur
    • Specialty Rooms: Mechanical

    Price history

    DateEventPrice
    4/9/2021Sold$475,000-2.9%$105/sqft
    Source: GVMLS #21-209 Report a problem
    2/21/2021Listed for sale$489,000-1.8%$109/sqft
    Source: GVMLS #21-209 Report a problem
    1/16/2021Listing removed$498,000$111/sqft
    Source: Beckley BOR #78232 Report a problem
    3/30/2020Listed for sale$498,000$111/sqft
    Source: Old Spruce Realty #20-468 Report a problem

    Public tax history

    YearProperty taxesTax assessment
    2025$2,077 +4%$213,780 +3.5%
    2024$1,996 -11.5%$206,520 -3.2%
    2023$2,256 +2.8%$213,240 +2.8%
    2022$2,194 $207,420 +52%
    2021-- $136,440 +0.8%
    2020-- $135,360 +0.4%
    2019$1,426 +0.4%$134,760 +0.9%
    2018$1,420 +1.1%$133,500 +1%
    2017$1,406 +3.6%$132,180 +2.7%
    2016$1,357 +20.1%$128,700 +20.7%
    2015$1,130 +14.3%$106,620 +14.7%
    2014$989 -1%$92,940 -0.9%
    2012$999 +4%$93,780 +3.7%
    2011$961 +2.8%$90,420 +2.7%
    2010$935 +2.2%$88,080 -0.9%
    2009$914 +4233.9%$88,920 +4390.9%
    2007$21 +6.4%$1,980 +10%
    2006$20 -0.7%$1,800
    2005$20 $1,800
    2004-- $1,800 -76.6%
    2003-- $7,680
    2002-- $7,680
    2001-- $7,680

    Find assessor info on the county website

    Neighborhood: 24951

    Nearby schools

    GreatSchools rating
    Schools provided by the listing agent
    • Elementary: Union
    • Middle: Peterstown Middle
    • High: James Monroe

    Source: The MLS. This data may not be complete. We recommend contacting the local school district to confirm school assignments for this home.

    Get pre-qualified for a loan
    At Zillow Home Loans, we can pre-qualify you in as little as 5 minutes with no impact to your credit score.

    An equal housing lender. NMLS #10287.