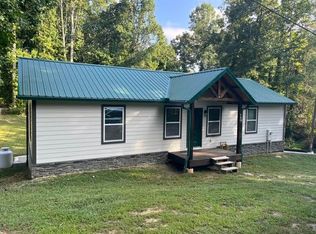
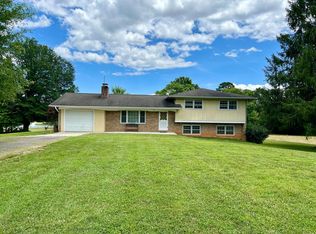
Peaceful Country Living with Modern Updates & Convenient Location
Welcome home to this beautifully designed 3-bedroom, 2-bath, one-level home offering a spacious open-concept floor plan, desirable split-bedroom layout, and thoughtful updates throughout. Located in peaceful Etowah, this home provides the perfect balance of country living and convenience, situated between Hendersonville, Asheville, and Brevard. Just 45 steps lead to the front entrance and one level living.
The heart of the home is the spacious family-style kitchen, featuring updated appliances, a large center island, 9-foot ceilings, and oversized windows that fill the space with natural light. The kitchen flows seamlessly into the dining and living areas, creating an inviting space for everyday living and entertaining.
New luxury vinyl plank flooring enhances the main living areas, while fresh paint throughout most of the home adds a clean, modern feel.
The private primary suite is located on one side of the home and features an ensuite bath with a relaxing soaking tub, convenient step-in shower, and walk-in closet. On the opposite side are two additional bedrooms, a full hallway bath, and a large laundry room. The two-car garage is conveniently accessed through the laundry area. **Washer and dryer are not included.**
Enjoy the tranquility of a country setting while being just miles from the Sideways Farm Brewery and within easy reach of Hendersonville, Asheville, and Brevard.
Additional features include seasonal yard maintenance, two-car garage, spacious laundry room, updated flooring, and split-bedroom design.
**NON-SMOKING PROPERTY. SOME ANIMALS PERMITTED WITH SCREENING, APPROVAL & FEE.**
House for rent
Single family residence
Available now
Garage parking
What's special
Convenient step-in showerSpacious family-style kitchenLarge center islandSeasonal yard maintenanceLarge laundry roomFull hallway bathPrivate primary suite
- 58 days |
- -- |
- -- |
Zillow last checked:
Listing updated:
Travel times

Let’s turn your rent into credit progress
Build credit history with every on-time payment and get credit for the payment you’re already making.
Facts & features
Interior
Bedrooms & bathrooms
- Bedrooms: 3
- Bathrooms: 2
- Full bathrooms: 2
Features
- Walk In Closet
Interior area
- Total interior livable area: 1,700 sqft
Property
Parking
- Parking features: Garage
- Has garage: Yes
- Details: Contact manager
Details
- Additional structures: Garage(s)
- Parcel number: 9528560807
Construction
Type & style
- Home type: SingleFamily
- Property subtype: Single Family Residence
Condition
- Year built: 2013
Community & HOA
Community
- Features: Smoke Free
Location
- Region: Etowah
Financial & listing details
- Lease term: Long term rental contract with security deposit. $60 application fee per applicant, non-refundable.
Nearby apartments for rent


Price history
| Date | Event | Price |
|---|---|---|
| 8/27/2026 | Price change | $2,300-8%$1/sqft |
Source: Zillow Rentals Report a problem | ||
| 8/18/2026 | Listed for rent | $2,500+0.2%$1/sqft |
Source: Zillow Rentals Report a problem | ||
| 12/3/2023 | Listing removed | -- |
Source: Zillow Rentals Report a problem | ||
| 10/20/2023 | Listed for rent | $2,495$1/sqft |
Source: Zillow Rentals Report a problem | ||
| 9/14/2023 | Sold | $370,000-7.5%$218/sqft |
Source:  Canopy MLS as distributed by MLS GRID #4030501 Report a problem Canopy MLS as distributed by MLS GRID #4030501 Report a problem | ||
| 8/11/2023 | Price change | $400,000-8%$235/sqft |
Source: Canopy MLS as distributed by MLS GRID #4030501 Report a problem | ||
| 8/8/2023 | Listed for sale | $435,000+126%$256/sqft |
Source: Canopy MLS as distributed by MLS GRID #4030501 Report a problem | ||
| 12/4/2013 | Sold | $192,500$113/sqft |
Source: Public Record Report a problem | ||