Nestled on 1.67 acres in desirable Bella Woods, this beautiful 4-bedroom, 2.5-bath home offers the perfect blend of comfort, space, and style. The open floor plan features a spacious first-floor primary suite, a dramatic two-story great room with a floor-to-ceiling fireplace and custom built-ins, and a dream kitchen complete with KitchenAid appliances, granite countertops, and a large pantry.
Additional highlights include a convenient first-floor laundry room, a versatile bonus room, a hot tub, EV charger and an attached 2-car garage. Enjoy relaxing on the welcoming front porch or entertaining on the screened rear porch overlooking the enormous fenced backyard. The semi-private setting provides plenty of space for outdoor activities while maintaining a peaceful atmosphere.
This exceptional property offers the ideal combination of modern living and outdoor enjoyment in one of the area's most sought-after neighborhoods.
Pending
$675,000
175 Stardust Dr, Scott Depot, WV 25560
5beds
2,912sqft
Single Family Residence
Built in 2019
1.67 Acres Lot
$677,000 Zestimate®
$232/sqft
$25/mo HOA
What's special
Floor-to-ceiling fireplaceDramatic two-story great roomSemi-private settingHot tubCustom built-insOpen floor planWelcoming front porch
- 27 days |
- 389 |
- 46 |
Zillow last checked:
Listing updated:
Listed by:
Mary Anderson,
Berkshire Hathaway Home Services Professional Real 304-346-0300
Source: KVBR,MLS#: 284183 Originating MLS: Kanawha Valley Board of REALTORS
Originating MLS: Kanawha Valley Board of REALTORSFacts & features
Interior
Bedrooms & bathrooms
- Bedrooms: 5
- Bathrooms: 3
- Full bathrooms: 2
- 1/2 bathrooms: 1
Primary bedroom
- Description: Primary Bedroom
- Level: Main
- Dimensions: 16x14.06
Bedroom 2
- Description: Bedroom 2
- Level: Upper
- Dimensions: 15x12
Bedroom 3
- Description: Bedroom 3
- Level: Upper
- Dimensions: 15x12
Bedroom 4
- Description: Bedroom 4
- Level: Upper
- Dimensions: 16x13
Dining room
- Description: Dining Room
- Level: Main
- Dimensions: 15x12
Kitchen
- Description: Kitchen
- Level: Main
- Dimensions: 12x18
Living room
- Description: Living Room
- Level: Main
- Dimensions: 22x22
Other
- Description: Other
- Level: Upper
- Dimensions: 12x26
Heating
- Forced Air, Gas
Cooling
- Central Air
Appliances
- Included: Dishwasher, Disposal, Gas Range, Microwave, Refrigerator
Features
- Separate/Formal Dining Room, Fireplace, Cable TV
- Flooring: Hardwood, Tile
- Windows: Insulated Windows
- Basement: None
- Number of fireplaces: 1
- Fireplace features: Insert
Interior area
- Total interior livable area: 2,912 sqft
Property
Parking
- Total spaces: 2
- Parking features: Attached, Garage, Two Car Garage
- Attached garage spaces: 2
Features
- Levels: Two
- Stories: 2
- Patio & porch: Deck, Patio, Porch
- Exterior features: Deck, Porch, Patio
Lot
- Size: 1.67 Acres
Details
- Parcel number: 10215D001400000000
Construction
Type & style
- Home type: SingleFamily
- Architectural style: Two Story
- Property subtype: Single Family Residence
Materials
- Drywall, Frame, Stone
- Roof: Composition,Shingle
Condition
- Year built: 2019
Utilities & green energy
- Sewer: Public Sewer
- Water: Public
Community & HOA
Community
- Security: Security System, Smoke Detector(s)
- Subdivision: Bella Woods Sub
HOA
- Has HOA: Yes
- HOA fee: $300 annually
Location
- Region: Scott Depot
Financial & listing details
- Price per square foot: $232/sqft
- Tax assessed value: $589,400
- Annual tax amount: $4,470
- Date on market: 6/24/2026
- Cumulative days on market: 28 days
Estimated market value
$677,000
$643,000 - $711,000
$2,813/mo
Price history
| Date | Event | Price |
|---|---|---|
| 6/26/2026 | Pending sale | $675,000$232/sqft |
Source:  KVBR #284183 Report a problem KVBR #284183 Report a problem | ||
| 6/24/2026 | Listed for sale | $675,000+694.1%$232/sqft |
Source: KVBR #284183 Report a problem | ||
| 3/10/2025 | Sold | $85,000-85.1%$29/sqft |
Source: Public Record Report a problem | ||
| 10/29/2021 | Sold | $570,000-0.9%$196/sqft |
Source: KVBR #248874 Report a problem | ||
| 9/16/2021 | Pending sale | $575,000$197/sqft |
Source: KVBR #248874 Report a problem | ||
| 9/12/2021 | Price change | $575,000-2.1%$197/sqft |
Source: KVBR #248874 Report a problem | ||
| 9/2/2021 | Price change | $587,500-1.2%$202/sqft |
Source: KVBR #248874 Report a problem | ||
| 8/18/2021 | Listed for sale | $594,500$204/sqft |
Source: KVBR #248874 Report a problem | ||
Public tax history
| Year | Property taxes | Tax assessment |
|---|---|---|
| 2025 | $4,471 +21.8% | $353,640 +8.6% |
| 2024 | $3,670 -4% | $325,620 +3.5% |
| 2023 | $3,821 +40.3% | $314,460 +39.2% |
| 2022 | $2,724 | $225,960 +15.7% |
| 2021 | -- | $195,240 +2.4% |
| 2020 | -- | $190,620 +355.8% |
| 2019 | $1,027 +190.3% | $41,820 +45.5% |
| 2018 | $354 -3.8% | $28,740 -3% |
| 2017 | $368 -36.4% | $29,640 -36% |
| 2016 | $578 | $46,320 |
Find assessor info on the county website
Monthly payment
Est. payment
Payment breakdown
Explore the cost of this home by adjusting the details. Changes won't be saved.Climate risks
Neighborhood: 25560
Getting around
0 / 100
Car-DependentNearby schools
GreatSchools rating
- 7/10Eastbrook Elementary SchoolGrades: PK-5Distance: 0.5 mi
- 8/10Poca Middle SchoolGrades: 6-8Distance: 3.4 mi
- 9/10Poca High SchoolGrades: 9-12Distance: 3.2 mi
Schools provided by the listing agent
- Elementary: Eastbrook
- Middle: Winfield
- High: Winfield
Source: KVBR. This data may not be complete. We recommend contacting the local school district to confirm school assignments for this home.
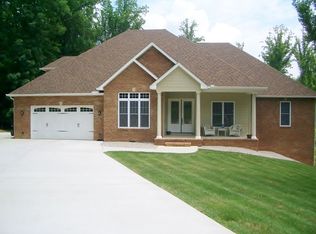
- $566,2005 bd3 ba2.9k sqft162 Stardust Dr, Scott Depot, WV 25560Off Market
- $14,8004 bd4 ba4k sqft48 Stonehaven Ct, Scott Depot, WV 25560Off Market
- $548,300-- bd-- ba4.1k sqft48 Stone Hvn, Scott Depot, WV 25560Off Market
- $284,8004 bd4 ba-- sqft282 Mountain Rd, Scott Depot, WV 25560Off Market
- $2,800-- bd-- ba-- sqft282 Mountain Rd, Scott Depot, WV 25560Off Market
- $562,5004 bd4 ba3.8k sqft282 Mountain Rd, Scott Depot, WV 25560Off Market
- $622,5004 bd4 ba3.6k sqft73 Stardust Dr, Scott Depot, WV 25560Sold
- $965,7005 bd5 ba6k sqft68 Stardust Dr, Scott Depot, WV 25560Off Market
A local agent can set up tours, give advice and negotiate with sellers.
A local lender can help you make sure your offer is ready when you are.
Similar homes
- $625,0006 bd5 ba4.1k sqft9545 Teays Valley Rd, Scott Depot, WV 25560For Sale
 MLS ID #283691, Patrick Lucas. KVBR
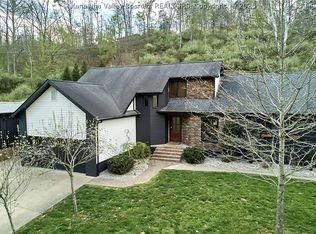
 - $849,0004 bd3 ba2.8k sqft1913 Rocky Step Rd, Scott Depot, WV 25560For Sale
 MLS ID #282921, Josie Moore. KVBR
 - $475,0004 bd3 ba3k sqft101 Litton Hts, Scott Depot, WV 25560For Sale

 MLS ID #184254, Jeanette Mansour, Old Colony Realtors Huntington. HUNTMLS
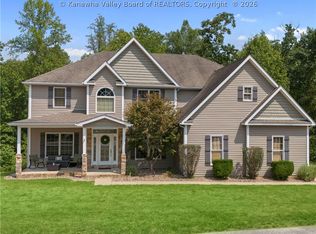
 - $619,9005 bd5 ba4.1k sqft431 Woodberry Way, Winfield, WV 25213For Sale
 MLS ID #282665, Dallas Sheldon Jr. KVBR
 - $539,9004 bd3 ba2.5k sqft28 Hazel Cir, Winfield, WV 25213For SaleMLS ID #284157, Wanda Robertson. KVBR
- $499,9005 bd3 ba3.3k sqft16 Christy Ln, Winfield, WV 25213For SaleMLS ID #282980, Craig Allison. KVBR
- $650,0005 bd5 ba3.7k sqft703 Laurel Rd, Charleston, WV 25314For SaleMLS ID #284338, Misty Harris. KVBR
- $525,0005 bd4 ba3.6k sqft12 Charlo Dr, Hurricane, WV 25526For SaleMLS ID #284326, Wanda Robertson. KVBR
- $--4 bd4 ba3.6k sqft5400 Westbrook Dr, Charleston, WV 25313AuctionServiceLink Auction
- $700,0004 bd4 ba4.2k sqft2067 Smith Rd, Charleston, WV 25314For SaleMLS ID #284282, Margo H. Teeter. KVBR
- $645,0004 bd4 ba3.1k sqft1508 Thomas Cir, Charleston, WV 25314For SaleMLS ID #284307, Nick Campbell. KVBR
- $574,0005 bd4 ba4.1k sqft8 Anchors Way, Winfield, WV 25213For Sale By Owner
- $475,0005 bd2 ba3.2k sqft3005 Mount Vernon Rd, Hurricane, WV 25526For SaleMLS ID #283142, Amy Lilly. KVBR
- $795,0004 bd3 ba3.9k sqft320 Sundown Rdg, South Charleston, WV 25309For SaleMLS ID #284434, Dewayne Duncan. KVBR
- $349,9003 bd2 ba1.6k sqft35 Copper Dr, Scott Depot, WV 25560For SaleMLS ID #284094, Thomas Pratt. KVBR
- $425,0003 bd3 ba2.2k sqft502 Sunnybrook Dr, Hurricane, WV 25526For SaleMLS ID #284315, Wanda Robertson. KVBR
- $739,9005 bd5 ba3.9k sqft112 Patriot Way, Charleston, WV 25314For SaleMLS ID #283426, Denise Pacifico Stricklen. KVBR
- $385,0005 bd4 ba3.5k sqft5301 Doc Bailey Rd, Cross Lanes, WV 25313For SaleMLS ID #282491, Holly Weese. KVBR
- $347,9003 bd2 ba1.6k sqft65 Copper Dr, Scott Depot, WV 25560For SaleMLS ID #283929, Thomas Pratt. KVBR
- $579,0004 bd4 ba2.6k sqft909 Chestnut Rd, Charleston, WV 25314For SaleMLS ID #283774, Christie Goldman. KVBR
