Skip main navigation
Sold for $218,150
  • $218,150

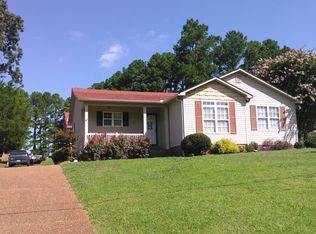
    175 Stone Hedge Dr, Lexington, TN 38351

    3beds
    1,511sqft
    Single Family Residence
    Built in 2003
    0.34 Acres Lot
    $248,200 Zestimate®
    $144/sqft
    $1,390 Estimated rent

    Home value

    $248,200

    $236,000 - $261,000

    $1,390/mo

    Zestimate® history
    Loading
    Loading...

    Owner options

    List your home for rent

    $1,390/mo

    Rent Zestimate®

    Find your next renter with Zillow Rental Manager. Plus, with online applications, you can quickly screen prospective tenants – for free.

    Learn more

    $1,390/mo

    Rent Zestimate®

    Refinance and save

    $1,350/mo

    Est. payment

    Refinancing to a lower rate could help reduce your monthly payments and save thousands over the life of the loan.

    See today's rates

    $1,350/mo

    Est. payment

    Explore your selling options

    Work with a Zillow partner agent

    Leverage their expertise and Zillow's premium Showcase listings to get your home seen by more buyers.

    Get started

    List with your own agent

    Get your home in front of millions of buyers by listing it on Zillow.

    Learn how to do it

    Sell it yourself

    Take full control of how buyers see your home on Zillow by listing For Sale by Owner (FSBO).

    List your home

    What's special

    Nice and well-maintained this home has 3 bedrooms, 2 full baths in quiet neighborhood, and is move-in ready. Open floor plan with corner fireplace, vaulted ceiling. Roof and CHA unit are less than 5 years old. Flooring is carpet and tile with hardwood in the formal dining area. Nice kitchen with eat-in, appliances include smooth top stove, microwave, double sink. 2 Car garage with pull down stairs for extra storage space.

    Zillow last checked:

    Listing updated:

    Listed by:

    Ridonna W. Renfroe,

    Crye-Leike Preferred Realty

    Bought with:

    Linda K. Lipscomb, 262480

    RE/MAX Unlimited

    Source: CWTAR,MLS#: 245795MLS Logo

    Facts & features

    Interior

    Bedrooms & bathrooms
    • Bedrooms: 3
    • Bathrooms: 2
    • Full bathrooms: 2
    • Main level bathrooms: 2
    • Main level bedrooms: 3
    Primary bedroom
    • Area: 140
    • Dimensions: 14.0 x 10.0
    Bedroom
    • Area: 144
    • Dimensions: 12.0 x 12.0
    Bedroom
    • Area: 144
    • Dimensions: 12.0 x 12.0
    Primary bathroom
    • Area: 91
    • Dimensions: 13.0 x 7.0
    Kitchen
    • Area: 160
    • Dimensions: 20.0 x 8.0
    Kitchen
    • Area: 160
    • Dimensions: 20.0 x 8.0
    Heating
    • Central, Forced Air
    Cooling
    • Ceiling Fan(s), Central Air, Window Unit(s)
    Appliances
    • Included: Free-Standing Electric Range, Oven
    • Laundry: Electric Dryer Hookup, Inside, Laundry Room, Washer Hookup
    Features
    • Cathedral Ceiling(s), Ceiling Fan(s), Double Vanity, Eat-in Kitchen, Laminate Counters, Open Floorplan, Single Vanity, Tile Counters, Tray Ceiling(s), Tub Shower Combo, Walk-In Closet(s)
    • Flooring: Carpet, Hardwood, Tile
    • Windows: Vinyl Frames
    • Has fireplace: Yes
    • Fireplace features: Gas, Gas Log, Living Room
    Interior area
    • Total structure area: 1,511
    • Total interior livable area: 1,511 sqft

    Property

    Parking
    • Total spaces: 2
    • Parking features: Attached, Driveway, Enclosed, Garage Door Opener, Garage Faces Front
    • Attached garage spaces: 2
    Features
    • Levels: One
    • Patio & porch: Deck
    • Fencing: Partial,Wood
    Lot
    • Size: 0.34 Acres
    • Dimensions: 100 x 150
    • Features: Back Yard, City Lot, Paved
    Details
    • Parcel number: 062B A 009.00
    • Special conditions: Standard

    Construction

    Type & style
    • Home type: SingleFamily
    • Property subtype: Single Family Residence
    Materials
    • Vinyl Siding
    • Roof: Composition
    Condition
    • false
    • New construction: No
    • Year built: 2003

    Utilities & green energy

    • Sewer: Public Sewer
    • Water: Public
    • Utilities for property: Cable Available, Electricity Available, Natural Gas Connected, Phone Available, Sewer Connected, Water Connected

    Community & neighborhood

    Location
    • Region: Lexington
    • Subdivision: Saddlebrook

    Other

    Other facts
    • Road surface type: Paved

    Price history

    DateEventPrice
    9/23/2024Sold$218,150-3%$144/sqft
    Source: CWTAR #245795 Report a problem
    8/15/2024Pending sale$224,900$149/sqft
    Source: CWTAR #245795 Report a problem
    8/12/2024Listed for sale$224,900+89.8%$149/sqft
    Source: CWTAR #245795 Report a problem
    3/24/2021Listing removed--
    Source: Owner Report a problem
    6/28/2016Sold$118,500+42.8%$78/sqft
    Source: Public Record Report a problem
    4/25/2016Sold$83,000-30.3%$55/sqft
    Source: Public Record Report a problem
    4/20/2016Pending sale$119,000$79/sqft
    Source: Owner Report a problem
    4/14/2016Listed for sale$119,000+47.5%$79/sqft
    Source: Owner Report a problem
    1/4/2016Sold$80,660+303.3%$53/sqft
    Source: Public Record Report a problem
    12/30/2015Price change$20,000-82.1%$13/sqft
    Source: Auction.com Report a problem
    12/3/2015Listed for sale--
    Source: Auction.com Report a problem
    12/3/2007Sold$112,000+10.3%$74/sqft
    Source: Public Record Report a problem
    1/12/2004Sold$101,500$67/sqft
    Source: Public Record Report a problem

    Public tax history

    YearProperty taxesTax assessment
    2025$1,314 $49,575
    2024$1,314 +6%$49,575
    2023$1,240 +23.9%$49,575 +67.9%
    2022$1,000 $29,525
    2021$1,000 $29,525
    2020$1,000 $29,525
    2019$1,000 -2.9%$29,525
    2018$1,031 0%$29,525
    2017$1,031 +0.1%$29,525 +3.3%
    2016$1,030 $28,575
    2015$1,030 +0%$28,575 +0%
    2014$1,030 $28,570
    2013$1,030 -0.1%$28,570
    2012$1,031 +0.1%$28,570
    2011$1,030 +5.7%$28,570
    2010$974 +13.2%$28,570 +4.6%
    2009$860 $27,312
    2008$860 $27,312
    2007$860 +0.5%$27,312 +0.5%
    2006$856 +5%$27,170
    2005$815 -8.8%$27,170
    2004$894 +1295%$27,170 +1121.1%
    2002$64 $2,225
    2001-- $2,225 -97.4%
    2000-- $86,171

    Find assessor info on the county website

    Neighborhood: 38351

    Nearby schools

    GreatSchools rating
    Get pre-qualified for a loan
    At Zillow Home Loans, we can pre-qualify you in as little as 5 minutes with no impact to your credit score.

    An equal housing lender. NMLS #10287.