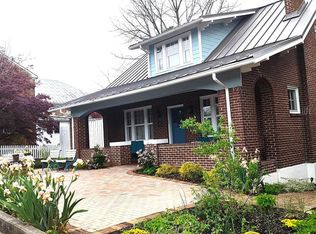
PRICE REDUCTION!This classic craftsman style home is in a highly sought after area of Abingdon is awaiting its new owner. Close to downtown and all that Abingdon has to offer including shopping, views and historical heritage. Upon arrival, you are awed by the expansive front porch w/ceiling fan and can lighting. Sit, relax and just savor time. An attached garage is an attribute most homes of this age do not feature. Gorgeous landscaping and mature trees add character and warmth to the exterior of the property. Home has been renovated to include hardy plank siding and stone veneer to complement those charming details. The interior of the home mixes classic features with modern upgrades. Wide planked hardwood floors throughout the main level. The gas log fireplace in the oversized living room is perfect on cooler nights. Just off the living room is a private dining area with pantry and convenience to the kitchen. Words cannot encompass the "WOW" factor of the newly renovated kitchen. Large island with waterfall quartz countertops. Custom cabinetry w/built in microwave and French door dishwasher help to make the area a chef's dream. Open to the den area, this is an ideal space for the casual entertainer. Step out to the screened in porch for "bug free" relaxing and access to the lower deck platform which is perfect for grilling. Extensive landscaping has been completed in the rear yard with bricks being reclaimed from Chicago Brick Company. Let's not forget the other garage door which allows access from the rear. Heading back inside, you will find two staircases leading to the upstairs. On one side is the expansive primary suite with vaulted ceilings and unique windows. The primary bath has been designed with luxury in mind. Multiple rain shower heads are located in the tiled shower area for maximum enjoyment. The stand-alone tub, blue tooth speaker system, marble countertop from Turkey and a mirror with fogless system makes this a true spa experience.
For sale
Price cut: $24.9K (7/22)
$725,000
175 Stonewall Hts, Abingdon, VA 24210
4beds
2,750sqft
Single Family Residence
Built in 1929
0.28 Acres Lot
$693,000 Zestimate®
$264/sqft
$-- HOA
What's special
Attached garageMarble countertop from turkeyMirror with fogless systemStand-alone tubBluetooth speaker systemNewly renovated kitchen
- 54 days |
- 432 |
- 19 |
Zillow last checked:
Listing updated:
Listed by:
Sandra Snaden 276-698-8311,
Matt Smith Realty 276-477-1500
Source: SWVAR,MLS#: 110841
Facts & features
Interior
Bedrooms & bathrooms
- Bedrooms: 4
- Bathrooms: 4
- Full bathrooms: 3
- 1/2 bathrooms: 1
Rooms
- Room types: Basement
Primary bedroom
- Level: Second
- Area: 330
- Dimensions: 22 x 15
Bedroom 2
- Level: Second
- Area: 181.44
- Dimensions: 12.6 x 14.4
Bedroom 3
- Level: Second
- Area: 151.2
- Dimensions: 12.6 x 12
Bedroom 4
- Level: Second
- Area: 187.2
- Dimensions: 12 x 15.6
Bathroom
- Level: Second
- Area: 130
- Dimensions: 13 x 10
Bathroom 1
- Level: First
- Area: 30
- Dimensions: 6 x 5
Bathroom 2
- Level: Second
- Area: 50
- Dimensions: 10 x 5
Bathroom 3
- Level: Second
- Area: 40
- Dimensions: 8 x 5
Dining room
- Level: First
- Area: 134.4
- Dimensions: 14 x 9.6
Family room
- Level: First
- Area: 129.8
- Dimensions: 11 x 11.8
Kitchen
- Level: First
- Area: 139.2
- Dimensions: 12 x 11.6
Living room
- Level: First
- Area: 365
- Dimensions: 25 x 14.6
Basement
- Area: 817
Heating
- Forced Air, Heat Pump, Natural Gas
Cooling
- Central Air, Electric, Heat Pump
Appliances
- Included: Built-In Oven, Dishwasher, Double Oven, Disposal, Gas Cooktop, Gas Oven, Microwave, Refrigerator, Tankless Water Heater
Features
- Ceiling Fan(s), Vaulted Ceiling(s), Central Vacuum, Cable High Speed Internet
- Flooring: Newer Floor Covering, Carpet, Tile, Wood
- Windows: Insulated Windows, Vinyl
- Has basement: Yes
- Number of fireplaces: 1
- Fireplace features: Brick, Gas Log, One
Interior area
- Total structure area: 3,967
- Total interior livable area: 2,750 sqft
- Finished area above ground: 2,750
- Finished area below ground: 817
Video & virtual tour
Property
Parking
- Total spaces: 2
- Parking features: Attached, Driveway, Garage, Garage Door Opener, Paved
- Attached garage spaces: 2
Features
- Stories: 2
- Patio & porch: Covered, Deck, Patio, Porch, Screened
- Exterior features: Mature Trees, Other
- Fencing: Privacy Fence,Wood,Other
- Water view: None
- Waterfront features: None
Lot
- Size: 0.28 Acres
- Features: Cleared, Level, Rolling Slope
Details
- Parcel number: 0041027A
- Zoning: R2
Construction
Type & style
- Home type: SingleFamily
- Architectural style: Bungalow
- Property subtype: Single Family Residence
Materials
- HardiPlank Type, Stone Veneer, Dry Wall
- Roof: Metal
Condition
- Exterior Condition: Very Good,Interior Condition: Very Good
- Year built: 1929
Utilities & green energy
- Sewer: Public Sewer
- Water: Public
- Utilities for property: Natural Gas Connected, Cable Connected
Community & HOA
Community
- Security: Radon Mitigation System, Smoke Detector(s)
HOA
- Has HOA: No
- Services included: None
Location
- Region: Abingdon
Financial & listing details
- Price per square foot: $264/sqft
- Tax assessed value: $474,200
- Annual tax amount: $2,513
- Date on market: 7/3/2026
- Road surface type: Paved
Estimated market value
$693,000
$658,000 - $728,000
$2,346/mo
Price history
| Date | Event | Price |
|---|---|---|
| 7/22/2026 | Price change | $725,000-3.3%$264/sqft |
Source:  SWVAR #110841 Report a problem SWVAR #110841 Report a problem | ||
| 7/3/2026 | Listed for sale | $749,900+11.1%$273/sqft |
Source: SWVAR #110841 Report a problem | ||
| 5/20/2024 | Sold | $675,000-14.4%$245/sqft |
Source: SWVAR #92558 Report a problem | ||
| 4/18/2024 | Contingent | $789,000$287/sqft |
Source: SWVAR #92558 Report a problem | ||
| 3/31/2024 | Price change | $789,000-2%$287/sqft |
Source: SWVAR #92558 Report a problem | ||
| 3/4/2024 | Price change | $805,000-5.3%$293/sqft |
Source: SWVAR #92558 Report a problem | ||
| 2/6/2024 | Listed for sale | $849,900+123.7%$309/sqft |
Source: SWVAR #92558 Report a problem | ||
| 9/1/2021 | Sold | $380,000+4.1%$138/sqft |
Source: Public Record Report a problem | ||
| 3/24/2021 | Listing removed | -- |
Source: Owner Report a problem | ||
| 8/1/2019 | Listing removed | $365,000$133/sqft |
Source: Koltown Properties #69292 Report a problem | ||
| 1/24/2019 | Price change | $365,000-2.7%$133/sqft |
Source: Owner Report a problem | ||
| 9/19/2018 | Price change | $375,000-5.1%$136/sqft |
Source: Callebs Realty #65185 Report a problem | ||
| 8/23/2018 | Price change | $395,000-0.8%$144/sqft |
Source: Callebs Realty #65185 Report a problem | ||
| 6/12/2018 | Listed for sale | $398,000$145/sqft |
Source: Callebs Realty #65185 Report a problem | ||
Public tax history
| Year | Property taxes | Tax assessment |
|---|---|---|
| 2025 | $2,039 +6.5% | $474,200 +48.6% |
| 2024 | $1,915 | $319,200 |
| 2023 | $1,915 | $319,200 |
| 2022 | $1,915 | $319,200 |
| 2021 | $1,915 +6.1% | $319,200 |
| 2020 | $1,806 | $319,200 +11.4% |
| 2019 | $1,806 | $286,600 |
| 2018 | $1,806 +108.9% | $286,600 |
| 2017 | $864 | $286,600 +4.4% |
| 2016 | $864 | $274,400 |
| 2015 | $864 | $274,400 |
| 2014 | $864 | $274,400 |
| 2013 | -- | $274,400 +6.2% |
| 2012 | -- | $258,300 |
| 2011 | -- | $258,300 |
| 2010 | -- | $258,300 |
| 2009 | -- | $258,300 +67.7% |
| 2008 | -- | $154,000 +28.8% |
| 2007 | -- | $119,600 |
| 2006 | -- | $119,600 |
| 2005 | $682 +12.6% | $119,600 +18.5% |
| 2004 | $605 +5.3% | $100,900 |
| 2003 | $575 | $100,900 |
| 2002 | $575 +6.9% | $100,900 +23.8% |
| 2001 | $538 | $81,500 |
Find assessor info on the county website
Monthly payment
Est. payment
Payment breakdown
Explore the cost of this home by adjusting the details. Changes won't be saved.Climate risks
Neighborhood: 24210
Nearby schools
GreatSchools rating
- 8/10Abingdon Elementary SchoolGrades: PK-5Distance: 2.4 mi
- 8/10E.B. Stanley Middle SchoolGrades: 6-8Distance: 1.2 mi
- 5/10Abingdon High SchoolGrades: 9-12Distance: 1.1 mi
Schools provided by the listing agent
- Elementary: Abingdon
- Middle: E B Stanley
- High: Abingdon
Source: SWVAR. This data may not be complete. We recommend contacting the local school district to confirm school assignments for this home.
- $725,0004 bd4 ba2.7k sqft175 Stonewall Hts NE, Abingdon, VA 24210For Sale

- $442,7004 bd3 ba2.8k sqft183 Stonewall Hts, Abingdon, VA 24210Off Market
- $470,8003 bd3 ba3k sqft169 Stonewall Hts, Abingdon, VA 24210Off Market
- $432,2003 bd2 ba1.7k sqft165 Stonewall Hts NE, Abingdon, VA 24210Off Market
- $435,9003 bd2 ba1.5k sqft165 Stonewall Hts, Abingdon, VA 24210Off Market
- $395,8005 bd2 ba2.2k sqft182 Stonewall Hts, Abingdon, VA 24210Off Market
- $676,8005 bd3 ba3.2k sqft195 Stonewall Hts, Abingdon, VA 24210Off Market
- $540,9004 bd4 ba3k sqft174 Stonewall Hts, Abingdon, VA 24210Off Market
A local agent can set up tours, give advice and negotiate with sellers.
A local lender can help you make sure your offer is ready when you are.
Similar homes
- $725,0004 bd4 ba2.7k sqft175 Stonewall Hts NE, Abingdon, VA 24210For SaleMLS ID #9997779, Sandra Snaden. TVRMLS
- $700,0005 bd5 ba3.8k sqft117 W Main St, Abingdon, VA 24210For Sale
 MLS ID #110773, Steven Koleno, Beycome Brokerage Realty LLC. SWVAR
 - $555,3542 bd2 ba1.7k sqft351 Whites Mill Rd, Abingdon, VA 24210New Construction
 SWVAR
SWVAR - $589,9002 bd2 ba1.9k sqft343 Whites Mill Rd, Abingdon, VA 24210New Construction
 SWVAR
SWVAR - $675,0003 bd2 ba2.2k sqft16471 Spring Valley Rd, Abingdon, VA 24210For SaleMLS ID #109739, Karen Raines, Landmark Realty. SWVAR
- $614,9993 bd4 ba3.5k sqft625 Locust St NW, Abingdon, VA 24210For SaleMLS ID #105740, Dianna Roberts, eXp Realty. SWVAR
- $614,9993 bd4 ba3.5k sqft625 Locust Street, Abingdon, VA 24210For SaleMLS ID #9990887, Dianna Roberts. eXp Realty
- $839,9004 bd4 ba3.5k sqft390 Winterham Dr, Abingdon, VA 24211For SaleMLS ID #110108, Kelsey Sykes, Cedar Realty Group. SWVAR
- $789,9004 bd4 ba3k sqft24327 Eagle Site Dr, Abingdon, VA 24211For SaleMLS ID #9996754, Brie Kite. TVRMLS
- $429,0003 bd3 ba2.5k sqft16234 Moccasin Cir, Abingdon, VA 24210For SaleMLS ID #111623, Dianna Roberts, eXp Realty. SWVAR
- $539,9003 bd4 ba2.6k sqft15324 Sun Valley Dr, Abingdon, VA 24210For SaleMLS ID #105972, Denise Blevins, eXp Realty. SWVAR
- $680,0004 bd4 ba3.4k sqft26558-26558 Preston Place Dr, Abingdon, VA 24211For SaleMLS ID #110440, Steven Matney, Eagle Realty. SWVAR
- $369,5004 bd4 ba3k sqft1151 Panorama Dr, Abingdon, VA 24210For SaleMLS ID #9994377, Evan Lobalbo. TVRMLS
- $999,9004 bd4 ba2.9k sqft24327 N Fork River Rd, Abingdon, VA 24210For SaleMLS ID #109685, Lori Foster, Highlands Real Estate | Sea Glass. SWVAR
- $489,9003 bd2 ba2.5k sqft17926 Glenwood Dr, Abingdon, VA 24211For SaleMLS ID #111268, Denise Blevins, eXp Realty. SWVAR
- $499,9003 bd3 ba2.2k sqft13422 Countiss Rd, Abingdon, VA 24210For SaleMLS ID #111378, Anslee Cook, eXp Realty. SWVAR
- $399,9004 bd4 ba2.8k sqft157 Stoneybrook Dr, Abingdon, VA 24210For SaleMLS ID #9994585, Laurie Andreas. TVRMLS
- $849,9004 bd4 ba2.7k sqftLOT 7 Homestead Way, Abingdon, VA 24210New ConstructionMLS ID #93597, Denise Blevins, eXp Realty. SWVAR
- $499,9003 bd2 ba2.2k sqft16471B Spring Valley Rd, Abingdon, VA 24210For SaleMLS ID #110712, Karen Raines, Landmark Realty. SWVAR
- $475,0004 bd3 ba2.9k sqft21164 Vances Mill Rd, Abingdon, VA 24211For Sale By Owner
