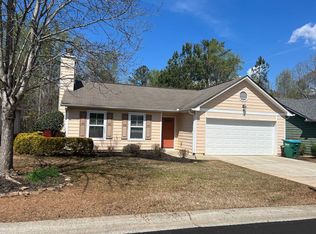
Welcome home to this well-maintained gem nestled in the quaint Vineyard Gates subdivision of Braselton, Georgia. Thoughtfully designed with a functional layout this charming home is filled with natural light, creating a bright and inviting atmosphere from the moment you step inside. Beautiful luxury vinyl plank flooring flows throughout the main living areas, while plush carpet in the bedrooms adds warmth and comfort. The spacious primary suite is a true retreat, featuring an elegant tray ceiling, generous closet space, and a private ensuite bath with a walk-in shower. The secondary bathroom includes a bathtub, making it ideal for children, guests, or relaxing at the end of the day. Ample storage throughout the home ensures everything has its place, and the attached two-car garage provides both convenience and additional space. Enjoy peaceful mornings with a cup of coffee on the welcoming front patio, then unwind or entertain friends on the back patio, perfectly suited for grilling and outdoor gatherings. Conveniently located just six minutes from downtown Braselton, you'll have easy access to local dining, shopping, and entertainment. Nearby Hoschton Park offers plenty of opportunities to enjoy the outdoors, while everyday errands are a breeze with grocery stores just a 10 minute drive away. Combining comfort, style, and an unbeatable location, this move-in-ready home is one you won't want to miss!
Pending
Price cut: $10K (8/20)
$329,900
175 Summerbrook Rd, Braselton, GA 30517
3beds
1,397sqft
Single Family Residence
Built in 2004
7,405 Square Feet Lot
$327,400 Zestimate®
$236/sqft
$-- HOA
What's special
Filled with natural lightSpacious primary suiteAttached two-car garageBright and inviting atmosphereGenerous closet spaceLuxury vinyl plank flooringWelcoming front patio
- 75 days
- 669
- 24
Zillow last checked:
Listing updated:
Listed by:
Josh Temple 803-530-6886,
Keller Williams Lanier Partners
Source: GAMLS,MLS#: 10798654
Facts & features
Interior
Bedrooms & bathrooms
- Bedrooms: 3
- Bathrooms: 2
- Full bathrooms: 2
- Main level bathrooms: 2
- Main level bedrooms: 3
Rooms
- Room types: Other
Heating
- Central
Cooling
- Central Air
Appliances
- Included: Dishwasher, Dryer, Microwave, Oven/Range (Combo), Refrigerator, Washer
- Laundry: Laundry Closet
Features
- Tray Ceiling(s)
- Flooring: Carpet, Vinyl
- Basement: None
- Number of fireplaces: 1
Interior area
- Total structure area: 1,397
- Total interior livable area: 1,397 sqft
- Finished area above ground: 1,397
- Finished area below ground: 0
Property
Parking
- Parking features: Attached, Garage
- Has attached garage: Yes
Features
- Levels: One
- Stories: 1
Lot
- Size: 7,405 Square Feet
- Features: Level, Sloped
Details
- Parcel number: B03A 061
Construction
Type & style
- Home type: SingleFamily
- Architectural style: Ranch
- Property subtype: Single Family Residence
Materials
- Press Board
- Roof: Composition
Condition
- Resale
- New construction: No
- Year built: 2004
Utilities & green energy
- Sewer: Public Sewer
- Water: Public
- Utilities for property: Electricity Available, High Speed Internet, Sewer Available, Water Available
Community & HOA
Community
- Features: None
- Subdivision: Vineyard Gate
HOA
- Has HOA: No
- Services included: None
Location
- Region: Braselton
Financial & listing details
- Price per square foot: $236/sqft
- Tax assessed value: $266,800
- Annual tax amount: $2,994
- Date on market: 7/3/2026
- Cumulative days on market: 75 days
- Listing agreement: Exclusive Right To Sell
- Electric utility on property: Yes
Estimated market value
$327,400
$311,000 - $344,000
$2,207/mo
Price history
| Date | Event | Price |
|---|---|---|
| 8/31/2026 | Pending sale | $329,900$236/sqft |
Source:  GAMLS #10798654 Report a problem GAMLS #10798654 Report a problem | ||
| 8/20/2026 | Price change | $329,900-2.9%$236/sqft |
Source: GAMLS #10798654 Report a problem | ||
| 8/16/2026 | Price change | $339,900-2.6%$243/sqft |
Source: GAMLS #10798654 Report a problem | ||
| 8/3/2026 | Price change | $349,000-1.7%$250/sqft |
Source: GAMLS #10798654 Report a problem | ||
| 7/3/2026 | Listed for sale | $355,000+6%$254/sqft |
Source: GAMLS #10798654 Report a problem | ||
| 6/30/2022 | Sold | $335,000$240/sqft |
Source:  FMLS GA #7055063 Report a problem FMLS GA #7055063 Report a problem | ||
| 6/8/2022 | Pending sale | $335,000$240/sqft |
Source: GAMLS #10052723 Report a problem | ||
| 6/7/2022 | Listed for sale | $335,000$240/sqft |
Source: GAMLS #10052723 Report a problem | ||
| 5/31/2022 | Pending sale | $335,000$240/sqft |
Source: GAMLS #10052723 Report a problem | ||
| 5/27/2022 | Listed for sale | $335,000+131.8%$240/sqft |
Source: FMLS GA #7055063 Report a problem | ||
| 7/16/2019 | Listing removed | $1,450$1/sqft |
Source: Lyon Realty Associates Report a problem | ||
| 7/9/2019 | Listed for rent | $1,450$1/sqft |
Source: Lyon Realty Associates Report a problem | ||
| 12/16/2016 | Sold | $144,500-0.2%$103/sqft |
Source:  FMLS GA #5776878 Report a problem FMLS GA #5776878 Report a problem | ||
| 11/29/2016 | Pending sale | $144,800$104/sqft |
Source: PalmerHouse Properties #5776878 Report a problem | ||
| 11/26/2016 | Listed for sale | $144,800+3.6%$104/sqft |
Source: PalmerHouse Properties #5776878 Report a problem | ||
| 5/17/2005 | Sold | $139,745$100/sqft |
Source: Public Record Report a problem | ||
Public tax history
| Year | Property taxes | Tax assessment |
|---|---|---|
| 2025 | $2,995 +9.5% | $106,720 +10.5% |
| 2024 | $2,736 +13.1% | $96,560 +10.4% |
| 2023 | $2,418 +1.8% | $87,440 +18% |
| 2022 | $2,375 +7.8% | $74,120 +8.8% |
| 2021 | $2,203 -3.2% | $68,120 +7.2% |
| 2020 | $2,275 +6.1% | $63,560 +7.1% |
| 2019 | $2,144 +3.3% | $59,360 +4.1% |
| 2018 | $2,076 +10.5% | $57,040 +10.9% |
| 2017 | $1,879 +0.4% | $51,422 +19.4% |
| 2016 | $1,871 +225.2% | $43,058 +4.4% |
| 2015 | $576 +5.2% | $41,258 +3.2% |
| 2014 | $547 +9.9% | $39,990 -3.3% |
| 2013 | $498 | $41,370 |
| 2012 | -- | -- |
| 2011 | -- | -- |
| 2010 | -- | -- |
Find assessor info on the county website
Monthly payment
Est. payment
Payment breakdown
Explore the cost of this home by adjusting the details. Changes won't be saved.Climate risks
Neighborhood: 30517
Nearby schools
Schools provided by the listing agent
- Elementary: West Jackson
- Middle: West Jackson
- High: Jackson County
Source: GAMLS. This data may not be complete. We recommend contacting the local school district to confirm school assignments for this home.
Similar homes

- $354,9003 bd2 ba1.4k sqft4392 Todd Rd, Braselton, GA 30517Active

 MLS ID #10843709, April Weaver, Heartland Real Estate. GAMLS

 - $365,0004 bd2 ba1.9k sqft418 Franklin St, Braselton, GA 30517Active
 MLS ID #10843855, Anna E Davis, Katie Arlt & Associates Real Estate. GAMLS
 - $369,5003 bd2 ba1.7k sqft174 Lauren Marie Dr, Braselton, GA 30517Active
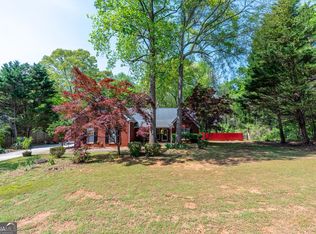 MLS ID #10728559, Danya Wilson, Superior Realty Group. GAMLS
 - $365,0003 bd3 ba1.8k sqft7022 Grand Hickory Dr, Braselton, GA 30517Active
 MLS ID #10783069, Merilee Ledford, Virtual Properties Realty.Net. GAMLS
 - $339,9003 bd2 ba1.6k sqft953 Jefferson Walk Cir, Jefferson, GA 30549ActiveMLS ID #10838950, Porter Williams Team, BHHS Georgia Properties. GAMLS
- $350,0003 bd2 ba1.6k sqft65 Williams Ct, Hoschton, GA 30548ActiveMLS ID #10774383, Mark Spain, Mark Spain Real Estate. GAMLS
- $359,9003 bd2 ba1.3k sqft89 Silas King St, Buford, GA 30518ActiveMLS ID #10844336, Bret Muetzelfeld, Peach State Realty. GAMLS
- $312,0003 bd2 ba1.4k sqft932 Century Oak Dr, Winder, GA 30680ActiveMLS ID #10800060, Ebony Green, A. Johnson's Realty & Co. GAMLS
- $349,9003 bd2 ba1.5k sqft469 Cedar Trl, Winder, GA 30680ActiveMLS ID #10826474, Mary Adams, Coldwell Banker Realty. GAMLS
- $365,0003 bd2 ba1.5k sqft61 Hawthorne Dr, Jefferson, GA 30549ActiveMLS ID #10838931, Gwen Foernsler, Virtual Properties Realty.com. GAMLS
- $339,9003 bd2 ba1.2k sqft938 Charleston Ct, Gainesville, GA 30501ActiveMLS ID #10843497, Udis Calderon, eXp Realty. GAMLS
- $330,0004 bd2 ba1.9k sqft450 Starbuck Pkwy, Pendergrass, GA 30567ActiveMLS ID #10835385, Lisa M Murell, Keller Williams Realty Atl. Partners. GAMLS
- $355,0004 bd3 ba1.7k sqft207 Saddle Trl, Jefferson, GA 30549ActiveMLS ID #10815546, Harrison Potts, Norton Commercial Acreage Group. GAMLS
- $325,0003 bd2 ba1.4k sqft163 Ridgeland Dr, Maysville, GA 30558ActiveMLS ID #10835463, Bell Real Estate Group, Keller Williams Realty Atl. Partners. GAMLS
- $319,9003 bd3 ba1.3k sqft1640 Riverview Ct, Auburn, GA 30011ActiveMLS ID #10836156, Amy Wade Potgieter, Reynolds Realty LLC. GAMLS
- $325,0003 bd2 ba1.7k sqft2864 Gaines Mill Rd, Gainesville, GA 30507ActiveMLS ID #10768442, Ethan Rafferty, CKE Realty Services LLC. GAMLS
- $369,9003 bd2 ba1.7k sqft198 Blue Grass Dr, Jefferson, GA 30549Active Under ContractMLS ID #10788844, Peggy A Clouse, Dream Homes Realty, Inc.. GAMLS
- $315,0003 bd2 ba1.3k sqft917 Justin Dr, Winder, GA 30680ActiveMLS ID #10828994, Mark Spain, Mark Spain Real Estate. GAMLS
- $349,0003 bd2 ba1.4k sqft678 Bailey Dr, Jefferson, GA 30549ActiveMLS ID #10819650, Tammy D Bennett, NorthGroup Real Estate Inc. GAMLS
- $314,9993 bd2 ba1.2k sqft1447 Millstone Ct, Bethlehem, GA 30620ActiveMLS ID #10830264, Makena Carr, Virtual Properties Realty.com. GAMLS
