Located in Summit Pointe, Rockford's premier new community, this gorgeous new construction home features 2,338 finished sq. ft. with 3 bedrooms and 2 bathrooms. The home offers a seamless open-concept layout designed for both entertaining and quiet everyday living. The well-appointed kitchen boasts a walk-in pantry, a center island with a snack ledge, and an effortless transition into the dining area and spacious great room. Tucked away for privacy from the secondary bedrooms, the primary suite features a generous walk-in closet and an ensuite bath with a dual-sink vanity. The lower level provides ample storage space and room to expand with a future rec room, additional bedroom, and full bath. This is the Sequoia floorplan by JTB Homes. Sold before broadcast.
Sold
$565,755
175 Summit Pointe Dr #9, Rockford, MI 49341
3beds
2,338sqft
Single Family Residence
Built in 2026
0.27 Acres Lot
$565,800 Zestimate®
$242/sqft
$2,668 Estimated rent
Home value
$565,800
$538,000 - $594,000
$2,668/mo
Zestimate® history
Owner options
List your home for rent
$2,668/mo
Rent Zestimate®
Find your next renter with Zillow Rental Manager. Plus, with online applications, you can quickly screen prospective tenants – for free.
$2,668/mo
Rent Zestimate®
Refinance and save
$3,761/mo
Est. payment
Refinancing to a lower rate could help reduce your monthly payments and save thousands over the life of the loan.
$3,761/mo
Est. payment
Explore your selling options
Work with a Zillow partner agent
Leverage their expertise and Zillow's premium Showcase listings to get your home seen by more buyers.
Get startedList with your own agent
Get your home in front of millions of buyers by listing it on Zillow.
Learn how to do itSell it yourself
Take full control of how buyers see your home on Zillow by listing For Sale by Owner (FSBO).
List your homeWhat's special
Seamless open-concept layoutGenerous walk-in closetWalk-in pantryWell-appointed kitchen
Zillow last checked:
Listing updated:
Listed by:
Ginger Baxter 616-437-0559,
Keller Williams GR North
Bought with:
Stacey L Parm, 6501398537
Keller Williams GR North
Source: MichRIC,MLS#: 26056312
Facts & features
Interior
Bedrooms & bathrooms
- Bedrooms: 3
- Bathrooms: 2
- Full bathrooms: 2
- Main level bedrooms: 3
Heating
- Forced Air
Cooling
- Central Air
Appliances
- Included: Humidifier, Dishwasher, Disposal, Dryer, Microwave, Oven, Range, Refrigerator, Washer
- Laundry: Gas Dryer Hookup, Laundry Room, Main Level, Washer Hookup
Features
- Ceiling Fan(s), Center Island, Pantry
- Flooring: Carpet, Vinyl
- Windows: Screens, Insulated Windows
- Basement: Daylight
- Number of fireplaces: 1
- Fireplace features: Family Room
Interior area
- Total structure area: 1,696
- Total interior livable area: 2,338 sqft
Property
Parking
- Total spaces: 3
- Parking features: Garage Faces Front, Garage Door Opener, Attached
- Garage spaces: 3
Features
- Stories: 1
Lot
- Size: 0.27 Acres
- Dimensions: 95 x 130
- Features: Sidewalk, Wooded
Details
- Parcel number: 410636302009
- Zoning description: RES
Construction
Type & style
- Home type: SingleFamily
- Architectural style: Traditional
- Property subtype: Single Family Residence
Materials
- Vinyl Siding
- Roof: Shingle
Condition
- New Construction
- New construction: Yes
- Year built: 2026
Details
- Builder name: JTB Homes
- Warranty included: Yes
Utilities & green energy
- Sewer: Public Sewer
- Water: Public
- Utilities for property: Natural Gas Available, Electricity Available, Cable Available, Phone Connected, Natural Gas Connected, Cable Connected
Community & HOA
Community
- Subdivision: Summit Pointe
Location
- Region: Rockford
Financial & listing details
- Price per square foot: $242/sqft
- Date on market: 10/22/2026
- Listing terms: Cash,FHA,VA Loan,USDA Loan,MSHDA,Conventional
- Electric utility on property: Yes
- Road surface type: Paved
Price history
| Date | Event | Price |
|---|---|---|
| 10/22/2026 | Sold | $565,755$242/sqft |
Source:  MichRIC #26056312 Report a problem | ||
Public tax history
Tax history is unavailable.
Neighborhood: 49341
Nearby homes
- $376,9003 bd2 ba1.5k sqft173 Summit Ave NE, Rockford, MI 49341Off Market
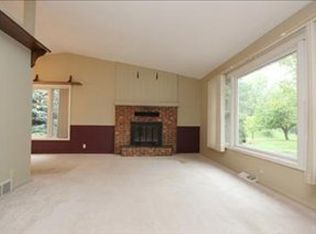
- $409,7003 bd2 ba2.5k sqft167 Summit St, Rockford, MI 49341Off Market
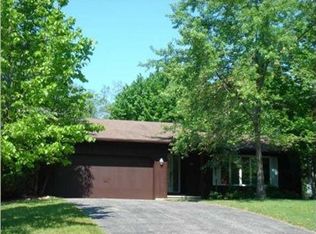
- $377,6003 bd2 ba2.4k sqft167 Summit Ave NE, Rockford, MI 49341Off Market
- $326,2003 bd2 ba-- sqft211 Summit Ave NE, Rockford, MI 49341Off Market
- $349,3003 bd2 ba1.6k sqft211 Summit Ave, Rockford, MI 49341Off Market
- $394,3003 bd3 ba1.5k sqft161 Summit Ave NE, Rockford, MI 49341Off Market
- $36,600-- bd-- ba-- sqft165 Summit Ave NE, Rockford, MI 49341Off Market
- $114,6800.27 acres156 Summit Pointe Dr #22, Rockford, MI 49341Sold
Nearby schools
GreatSchools rating
- 8/10Valley View Elementary SchoolGrades: K-5Distance: 0.4 mi
- 9/10North Rockford Middle SchoolGrades: 6-8Distance: 0.9 mi
- 8/10Rockford High SchoolGrades: 9-12Distance: 2.2 mi
Schools provided by the listing agent
- Elementary: Valley View Elementary School
- Middle: North Rockford Middle School
- High: Rockford High School
Source: MichRIC. This data may not be complete. We recommend contacting the local school district to confirm school assignments for this home.
Get a cash offer in 3 minutes
Find out how much your home could sell for in as little as 3 minutes with a no-obligation cash offer.
Estimated market value
$565,800
Get a cash offer in 3 minutes
Find out how much your home could sell for in as little as 3 minutes with a no-obligation cash offer.
Estimated market value
$565,800
- Michigan
- Kent County
- Rockford
- 49341
- 175 Summit Pointe Dr Unit 9
