Skip main navigation
Closed
  • Listing Provided by: Sunshine Realty
    Bought with: Gander Lighthouse Real Estate Group LLC
    Price Unknown

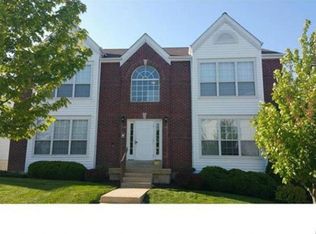
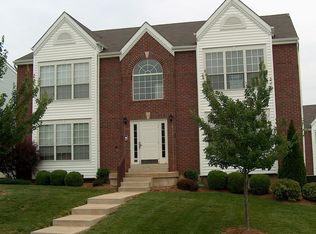
    175 Timber Creek Dr, O'Fallon, MO 63368

    2beds
    985sqft
    Condominium, Apartment
    Built in 2000
    -- sqft lot
    $199,200 Zestimate®
    $--/sqft
    $1,609 Estimated rent

    Home value

    $199,200

    $185,000 - $213,000

    $1,609/mo

    Zestimate® history
    Loading
    Loading...

    Owner options

    List your home for rent

    $1,609/mo

    Rent Zestimate®

    Find your next renter with Zillow Rental Manager. Plus, with online applications, you can quickly screen prospective tenants – for free.

    Learn more

    $1,609/mo

    Rent Zestimate®

    Refinance and save

    $260/mo

    Est. payment

    Refinancing to a lower rate could help reduce your monthly payments and save thousands over the life of the loan.

    See today's rates

    $260/mo

    Est. payment

    Explore your selling options

    Work with a Zillow partner agent

    Leverage their expertise and Zillow's premium Showcase listings to get your home seen by more buyers.

    Get started

    List with your own agent

    Get your home in front of millions of buyers by listing it on Zillow.

    Learn how to do it

    Sell it yourself

    Take full control of how buyers see your home on Zillow by listing For Sale by Owner (FSBO).

    List your home

    What's special

    Granite countertopsHis and hers closetsFreshly painted interiorOpen floor planBeautiful eat-in kitchenTile backsplashSlider to private balcony
    WELCOME HOME to this Beautiful 2BR 2BTH condo w/985 SF in the beautiful & desirable Winghaven community. Walking into this Clean & MOVE-IN-READY home you'll notice the open floor plan w/a freshly painted interior. The vaulted great rm is open to the dining rm & beautiful eat-in kitchen w/granite countertops, tile backsplash, pantry & includes all appliances. The primary suite features a slider to private balcony perfect for enjoying your morning coffee, his & hers closets & private full bath. Add'l generously sized BR, full bath & laundry complete the home. The unite does come with a 1 car garage & 10'x8' storage room. Maintenance free living at its finest including your water, sewer & trash utilities! Fabulous location w/easy access to major highways, great schools, shopping & restaurants. Nothing left to do but move right in. A MUST SEE! Location: Suburban, Upper Level

    Zillow last checked:

    Listing updated:

    Listing Provided by:

    Evelyn M Krazer 314-283-1501,

    Sunshine Realty

    Bought with:

    Terri M Gander, 2009004868

    Gander Lighthouse Real Estate Group LLC

    Source: MARIS,MLS#: 24072287MLS LogoOriginating MLS: St. Louis Association of REALTORS

    Facts & features

    Interior

    Bedrooms & bathrooms
    • Bedrooms: 2
    • Bathrooms: 2
    • Full bathrooms: 2
    • Main level bathrooms: 2
    • Main level bedrooms: 2
    Primary bedroom
    • Features: Floor Covering: Carpeting
    • Level: Main
    • Area: 176
    • Dimensions: 16x11
    Bedroom
    • Features: Floor Covering: Carpeting
    • Level: Main
    • Area: 144
    • Dimensions: 12x12
    Dining room
    • Features: Floor Covering: Laminate
    • Level: Main
    • Area: 121
    • Dimensions: 11x11
    Kitchen
    • Features: Floor Covering: Laminate
    • Level: Main
    • Area: 130
    • Dimensions: 10x13
    Laundry
    • Features: Floor Covering: Laminate
    • Level: Main
    • Area: 15
    • Dimensions: 5x3
    Living room
    • Features: Floor Covering: Laminate
    • Level: Main
    • Area: 209
    • Dimensions: 19x11
    Storage
    • Features: Floor Covering: Concrete
    Heating
    • Forced Air, Electric
    Cooling
    • Ceiling Fan(s), Central Air, Electric
    Appliances
    • Included: Electric Water Heater, Dishwasher, Disposal, Microwave, Electric Range, Electric Oven, Refrigerator
    • Laundry: Washer Hookup, In Unit, Main Level
    Features
    • Dining/Living Room Combo, Open Floorplan, Vaulted Ceiling(s), Breakfast Bar, Eat-in Kitchen, Granite Counters, Pantry
    • Flooring: Carpet
    • Doors: Panel Door(s), Sliding Doors
    • Windows: Insulated Windows, Tilt-In Windows
    • Basement: None
    • Has fireplace: No
    • Fireplace features: None
    Interior area
    • Total structure area: 985
    • Total interior livable area: 985 sqft
    • Finished area above ground: 985

    Property

    Parking
    • Total spaces: 1
    • Parking features: Assigned, Attached, Garage, Garage Door Opener, Underground, Common
    • Attached garage spaces: 1
    Features
    • Levels: One
    • Patio & porch: Deck
    Lot
    • Size: 217.80 sqft
    • Dimensions: .005
    Details
    • Parcel number: 40036848500017D.0000000
    • Special conditions: Standard

    Construction

    Type & style
    • Home type: Condo
    • Architectural style: Traditional,Apartment Style,Garden
    • Property subtype: Condominium, Apartment
    • Attached to another structure: Yes
    Materials
    • Brick Veneer, Vinyl Siding
    Condition
    • Year built: 2000

    Utilities & green energy

    • Sewer: Public Sewer
    • Water: Public
    • Utilities for property: Underground Utilities

    Community & neighborhood

    Security
    • Security features: Smoke Detector(s)
    Community
    • Community features: Street Lights
    Location
    • Region: Ofallon
    • Subdivision: Timber Creek Condos At Winghaven

    HOA & financial

    HOA
    • HOA fee: $260 monthly
    • Amenities included: Association Management
    • Services included: Insurance, Maintenance Grounds, Sewer, Snow Removal, Trash, Water

    Other

    Other facts
    • Listing terms: Cash,Conventional,VA Loan
    • Ownership: Private

    Price history

    DateEventPrice
    3/24/2025Sold--
    Source: MARIS #24072287 Report a problem
    2/23/2025Pending sale$194,500$197/sqft
    Source: MARIS #24072287 Report a problem
    2/21/2025Price change$194,500-0.3%$197/sqft
    Source: MARIS #24072287 Report a problem
    11/20/2024Listed for sale$195,000$198/sqft
    Source: MARIS #24072287 Report a problem
    8/13/2019Sold--
    Source: Agent Provided Report a problem
    9/30/2005Sold--
    Source: Agent Provided Report a problem

    Public tax history

    YearProperty taxesTax assessment
    2025$2,054 +10.9%$30,539 +14.3%
    2024$1,853 -0.1%$26,708
    2023$1,854 +14.1%$26,708 +22.7%
    2022$1,624 $21,759
    2021-- $21,759 +9.2%
    2020-- $19,932
    2019$1,361 $19,932 +12.2%
    2018$1,361 +1.7%$17,766
    2017$1,338 -3.1%$17,766 +1%
    2016$1,381 +1.5%$17,594
    2015$1,361 +6.4%$17,594 -0.9%
    2014$1,279 $17,757
    2013-- $17,757 -6%
    2012-- $18,890 -7%
    2011-- $20,320
    2010-- $20,320
    2009-- $20,320 -10.6%
    2008-- $22,720 -79%
    2007-- $108,270
    2006-- $108,270
    2005-- $108,270 +7.5%
    2004-- $100,740
    2003-- $100,740
    2002-- --
    2001-- --

    Find assessor info on the county website

    Neighborhood: 63368

    Nearby schools

    GreatSchools rating
    Schools provided by the listing agent
    • Elementary: Crossroads Elem.
    • Middle: Frontier Middle
    • High: Liberty

    Source: MARIS. This data may not be complete. We recommend contacting the local school district to confirm school assignments for this home.

    Get a cash offer in 3 minutes
    Find out how much your home could sell for in as little as 3 minutes with a no-obligation cash offer.
    Estimated market value
    $199,200
    Get a cash offer in 3 minutes
    Find out how much your home could sell for in as little as 3 minutes with a no-obligation cash offer.
    Estimated market value
    $199,200