Step into this quintessential 1940's home, brimming with character and charm located in a sought-after neighborhood. From the welcoming large foyer to the elegant arched doorways, delicately crafted built-ins and gorgeous hardwood floors, this home is truly a standout with every detail curated to impress. The formal living room invites you in with its cozy fireplace and charming bay window, while the formal dining room boasts built-in hutches and hand-crafted chandelier that add a touch of elegance. The den, complete with built-in bookshelves, and the office with a half bath/laundry room offer flexibility and convenience. The updated white kitchen, featuring double ovens, gas cooktop and a scullery, is a chef's dream. Enjoy year-round pleasure in the all-season sunroom, used as a breakfast nook, surrounded by French doors that lead out to a wrap-around deck complete with a vine covered pergola. Upstairs, you will find a spacious landing, a beautiful primary suite with a chic remodeled bath and separate dressing room and two additional bedrooms that are served by another tastefully updated full bath. The finished lower level is yet another highlight, featuring a speakeasy-style decor with a full bar, built-in entertainment center, and wood-burning stove. Outside, the stunning professionally landscaped yard, screened-in porch with awnings, and a handy potting shed make this property a true retreat. Roof, windows, exterior paint and gutters 2023. Don't miss out on this unique blend of classic charm and modern convenience!
Sold for $669,000
$669,000
175 Tokeneke Drive, North Haven, CT 06473
3beds
3,507sqft
Single Family Residence
Built in 1940
0.75 Acres Lot
$682,000 Zestimate®
$191/sqft
$5,218 Estimated rent
Home value
$682,000
$607,000 - $764,000
$5,218/mo
Zestimate® history
Owner options
List your home for rent
$5,218/mo
Rent Zestimate®
Find your next renter with Zillow Rental Manager. Plus, with online applications, you can quickly screen prospective tenants – for free.
$5,218/mo
Rent Zestimate®
Refinance and save
$4,811/mo
Est. payment
Refinancing to a lower rate could help reduce your monthly payments and save thousands over the life of the loan.
$4,811/mo
Est. payment
Explore your selling options
Work with a Zillow partner agent
Leverage their expertise and Zillow's premium Showcase listings to get your home seen by more buyers.
Get startedList with your own agent
Get your home in front of millions of buyers by listing it on Zillow.
Learn how to do itSell it yourself
Take full control of how buyers see your home on Zillow by listing For Sale by Owner (FSBO).
List your homeWhat's special
Cozy fireplaceWood-burning stoveWrap-around deckScreened-in porchBuilt-in hutchesHand-crafted chandelierAll-season sunroom
Zillow last checked:
Listing updated:
Listed by:
Donna S. Pellegrino (203)272-1821,
Calcagni Real Estate 203-272-1821,
Norinne Byrne 203-651-9838,
Calcagni Real Estate
Bought with:
Michelle Chadwick-Hotis, REB.0794860
William Raveis Real Estate
Source: Smart MLS,MLS#: 24134161
Facts & features
Interior
Bedrooms & bathrooms
- Bedrooms: 3
- Bathrooms: 4
- Full bathrooms: 2
- 1/2 bathrooms: 2
Rooms
- Room types: Wine Cellar
Primary bedroom
- Features: Dressing Room, Full Bath, Hardwood Floor
- Level: Upper
- Area: 238 Square Feet
- Dimensions: 14 x 17
Bedroom
- Features: Hardwood Floor
- Level: Upper
- Area: 200.2 Square Feet
- Dimensions: 14 x 14.3
Bedroom
- Features: Hardwood Floor
- Level: Upper
- Area: 164.56 Square Feet
- Dimensions: 12.1 x 13.6
Den
- Features: Built-in Features, Hardwood Floor
- Level: Main
- Area: 112.11 Square Feet
- Dimensions: 10.1 x 11.1
Dining room
- Features: Built-in Features, Hardwood Floor
- Level: Main
- Area: 198.81 Square Feet
- Dimensions: 14.1 x 14.1
Kitchen
- Features: Remodeled, Bay/Bow Window, Corian Counters, Pantry, Hardwood Floor
- Level: Main
- Area: 127.6 Square Feet
- Dimensions: 11 x 11.6
Living room
- Features: Bay/Bow Window, Fireplace, Sunken, Hardwood Floor
- Level: Main
- Area: 351.09 Square Feet
- Dimensions: 14.1 x 24.9
Office
- Features: Partial Bath, Hardwood Floor
- Level: Main
- Area: 97.2 Square Feet
- Dimensions: 9 x 10.8
Other
- Features: Cathedral Ceiling(s)
- Level: Main
- Area: 150.06 Square Feet
- Dimensions: 12.2 x 12.3
Other
- Features: Galley
- Level: Main
- Area: 81.78 Square Feet
- Dimensions: 8.7 x 9.4
Rec play room
- Features: Dry Bar, Entertainment Center, Wood Stove
- Level: Lower
- Area: 577.92 Square Feet
- Dimensions: 22.4 x 25.8
Heating
- Forced Air, Natural Gas
Cooling
- Central Air
Appliances
- Included: Gas Cooktop, Oven, Microwave, Range Hood, Refrigerator, Dishwasher, Disposal, Washer, Dryer, Gas Water Heater, Water Heater
- Laundry: Main Level
Features
- Windows: Thermopane Windows
- Basement: Full,Heated,Storage Space,Cooled,Interior Entry,Partially Finished,Liveable Space
- Attic: Storage,Floored,Walk-up
- Number of fireplaces: 1
Interior area
- Total structure area: 3,507
- Total interior livable area: 3,507 sqft
- Finished area above ground: 2,967
- Finished area below ground: 540
Property
Parking
- Total spaces: 4
- Parking features: Attached, Paved, Off Street, Driveway, Garage Door Opener, Private, Asphalt
- Attached garage spaces: 2
- Has uncovered spaces: Yes
Features
- Patio & porch: Screened, Wrap Around, Patio, Porch
- Exterior features: Breezeway, Rain Gutters, Awning(s), Underground Sprinkler
- Spa features: Heated
Lot
- Size: 0.75 Acres
- Features: Corner Lot, Few Trees, Dry, Level, Landscaped
Details
- Additional structures: Shed(s)
- Parcel number: 2014611
- Zoning: R20
Construction
Type & style
- Home type: SingleFamily
- Architectural style: Colonial
- Property subtype: Single Family Residence
Materials
- Clapboard
- Foundation: Concrete Perimeter
- Roof: Shingle
Condition
- New construction: No
- Year built: 1940
Utilities & green energy
- Sewer: Public Sewer
- Water: Public
- Utilities for property: Cable Available
Green energy
- Energy efficient items: Windows
Community & HOA
Community
- Features: Library, Medical Facilities, Park, Playground, Private School(s), Pool, Public Rec Facilities, Shopping/Mall
- Security: Security System
HOA
- Has HOA: No
Location
- Region: North Haven
Financial & listing details
- Price per square foot: $191/sqft
- Tax assessed value: $429,380
- Annual tax amount: $12,650
- Date on market: 10/22/2025
Price history
| Date | Event | Price |
|---|---|---|
| 1/23/2026 | Sold | $669,000$191/sqft |
Source:  Smart MLS #24134161 Report a problem Smart MLS #24134161 Report a problem | ||
| 1/21/2026 | Pending sale | $669,000$191/sqft |
Source: Smart MLS #24134161 Report a problem | ||
| 12/6/2025 | Price change | $669,000-2.9%$191/sqft |
Source: Smart MLS #24134161 Report a problem | ||
| 10/22/2025 | Listed for sale | $689,000-13.8%$196/sqft |
Source: Smart MLS #24134161 Report a problem | ||
| 10/2/2025 | Listing removed | $799,000$228/sqft |
Source: Smart MLS #24099997 Report a problem | ||
| 9/17/2025 | Price change | $799,000-6%$228/sqft |
Source: Smart MLS #24099997 Report a problem | ||
| 8/20/2025 | Price change | $849,900-4.5%$242/sqft |
Source: Smart MLS #24099997 Report a problem | ||
| 6/23/2025 | Price change | $889,900-6.3%$254/sqft |
Source: Smart MLS #24099997 Report a problem | ||
| 5/30/2025 | Listed for sale | $949,900+131.7%$271/sqft |
Source: Smart MLS #24099997 Report a problem | ||
| 6/2/1989 | Sold | $410,000$117/sqft |
Source: Public Record Report a problem | ||
Public tax history
| Year | Property taxes | Tax assessment |
|---|---|---|
| 2025 | $12,650 +9.5% | $429,380 +28.7% |
| 2024 | $11,554 +6.1% | $333,540 |
| 2023 | $10,890 +6.3% | $333,540 |
| 2022 | $10,243 | $333,540 |
| 2021 | $10,243 0% | $333,540 |
| 2020 | $10,243 -8% | $333,540 -6.6% |
| 2019 | $11,131 | $357,000 |
| 2018 | $11,131 +2% | $357,000 |
| 2017 | $10,917 +0.2% | $357,000 |
| 2016 | $10,899 | $357,000 |
Find assessor info on the county website
Neighborhood: 06473
Nearby homes
- $823,0006 bd4 ba3.2k sqft165 Tokeneke Dr, North Haven, CT 06473Off Market
- $792,6005 bd3 ba3.8k sqft201 Millbrook Rd, North Haven, CT 06473Off Market
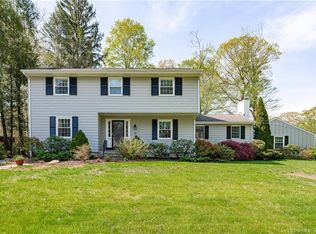
- $1,030,9005 bd2 ba3.5k sqft160 Tokeneke Dr, North Haven, CT 06473Off Market
- $691,7003 bd2 ba2.8k sqft165 Millbrook Rd, North Haven, CT 06473Off Market
- $786,1004 bd2 ba2.9k sqft200 Millbrook Rd, North Haven, CT 06473Off Market
- $582,2003 bd2 ba1.7k sqft155 Tokeneke Dr, North Haven, CT 06473Off Market
- $508,5003 bd1 ba1.4k sqft101 Knollwood Rd, North Haven, CT 06473Off Market
- $482,3002 bd2 ba1.3k sqft100 Knollwood Rd, North Haven, CT 06473Off Market
Nearby schools
GreatSchools rating
- 8/10Ridge Road Elementary SchoolGrades: PK-5Distance: 0.5 mi
- 6/10North Haven Middle SchoolGrades: 6-8Distance: 1.9 mi
- 7/10North Haven High SchoolGrades: 9-12Distance: 1.9 mi
Schools provided by the listing agent
- Elementary: Ridge Road
- Middle: North Haven
- High: North Haven
Source: Smart MLS. This data may not be complete. We recommend contacting the local school district to confirm school assignments for this home.


Get pre-qualified for a loan
At Zillow Home Loans, we can pre-qualify you in as little as 5 minutes with no impact to your credit score.An equal housing lender. NMLS #10287.
Sell for more on Zillow
Get a Zillow Showcase℠ listing at no additional cost and you could sell for .
$682,000
2% more
+$13,640
With Zillow Showcase(estimated)
$695,640
- Connecticut
- New Haven County
- North Haven
- 06473
- 175 Tokeneke Drive
Nearby cities
Nearby zip codes
Other North Haven Topics
