Attention investors, developers & sweat-equity seekers, presented for the first time in 50 years, this semi-detached single family can be your winter project! Located on a great side street in the heart of Southie, this property is ready for an extensive transformation that will be worth the effort. A covered entrance leads to a front living room anchored by bay windows. The eat-in kitchen has a spacious footprint with an easily flow to the large rear deck. There's also a 1/2 bath on this level. The 2nd level hosts a skylight, full bath & 3 bedrooms. Vinyl siding, 2022 rubber roof & 2021 hot water heater complete this semi-detached home. A commuter's dream, conveniently located very close to several bus stops, 2 T-Stations, tons of dining + shopping, Carson Beach, highways and all that the vibrant Southie lifestyle has to offer. The property is being sold "AS-IS" & buyers shall do their own due diligence to verify all information.
Sold for $565,000
$565,000
175 Tudor St, South Boston, MA 02127
3beds
1,098sqft
Single Family Residence
Built in 1885
1,064 Square Feet Lot
$809,300 Zestimate®
$515/sqft
$4,284 Estimated rent
Home value
$809,300
$728,000 - $898,000
$4,284/mo
Zestimate® history
Owner options
List your home for rent
$4,284/mo
Rent Zestimate®
Find your next renter with Zillow Rental Manager. Plus, with online applications, you can quickly screen prospective tenants – for free.
$4,284/mo
Rent Zestimate®
Refinance and save
$3,549/mo
Est. payment
Refinancing to a lower rate could help reduce your monthly payments and save thousands over the life of the loan.
$3,549/mo
Est. payment
Explore your selling options
Work with a Zillow partner agent
Leverage their expertise and Zillow's premium Showcase listings to get your home seen by more buyers.
Get startedList with your own agent
Get your home in front of millions of buyers by listing it on Zillow.
Learn how to do itSell it yourself
Take full control of how buyers see your home on Zillow by listing For Sale by Owner (FSBO).
List your homeWhat's special
Carson beachEat-in kitchenBay windowsSpacious footprintTons of diningCovered entranceVinyl siding
Zillow last checked:
Listing updated:
Listed by:
Sabrina Carr Group 781-775-2895,
William Raveis R.E. & Home Services 781-670-5200
Bought with:
Adam Burns
Burns Realty & Investments LLC
Source: MLS PIN,MLS#: 73171343
Facts & features
Interior
Bedrooms & bathrooms
- Bedrooms: 3
- Bathrooms: 2
- Full bathrooms: 1
- 1/2 bathrooms: 1
Primary bedroom
- Features: Ceiling Fan(s), Closet, Flooring - Wood, Lighting - Overhead
- Level: Second
- Area: 118.3
- Dimensions: 9.1 x 13
Bedroom 2
- Features: Ceiling Fan(s), Closet, Flooring - Wood, Lighting - Overhead
- Level: Second
- Area: 86.92
- Dimensions: 8.2 x 10.6
Bedroom 3
- Features: Ceiling Fan(s), Closet, Flooring - Hardwood, Lighting - Overhead
- Level: Second
- Area: 77.5
- Dimensions: 6.4 x 12.11
Primary bathroom
- Features: No
Bathroom 1
- Features: Bathroom - Half, Flooring - Vinyl, Lighting - Pendant, Beadboard
- Level: First
Bathroom 2
- Features: Bathroom - Full, Bathroom - With Tub & Shower, Closet - Linen, Flooring - Vinyl, Washer Hookup, Lighting - Sconce
- Level: Second
Kitchen
- Features: Bathroom - Half, Ceiling Fan(s), Flooring - Vinyl, Flooring - Wood, Dining Area, Pantry, Deck - Exterior, Dryer Hookup - Electric, Exterior Access, Gas Stove, Lighting - Overhead
- Level: First
- Area: 201.93
- Dimensions: 15.9 x 12.7
Living room
- Features: Closet, Flooring - Hardwood, Window(s) - Bay/Bow/Box, Cable Hookup, Lighting - Overhead, Crown Molding
- Level: First
- Area: 173.32
- Dimensions: 11.11 x 15.6
Heating
- Forced Air, Natural Gas
Cooling
- Window Unit(s)
Appliances
- Included: Gas Water Heater, Water Heater, Range, Dishwasher, Washer, Dryer
- Laundry: Electric Dryer Hookup, Washer Hookup
Features
- Flooring: Wood, Vinyl, Hardwood
- Doors: Insulated Doors, Storm Door(s)
- Basement: Full,Interior Entry,Concrete,Unfinished
- Has fireplace: No
Interior area
- Total structure area: 1,098
- Total interior livable area: 1,098 sqft
Property
Parking
- Parking features: On Street
- Has uncovered spaces: Yes
Features
- Patio & porch: Deck - Wood
- Exterior features: Deck - Wood, Rain Gutters
- Fencing: Fenced/Enclosed
- Waterfront features: Harbor, Ocean, 1 to 2 Mile To Beach, Beach Ownership(Public)
Lot
- Size: 1,064 Square Feet
Details
- Parcel number: W:06 P:00938 S:000,1412856
- Zoning: R1
Construction
Type & style
- Home type: SingleFamily
- Architectural style: Colonial
- Property subtype: Single Family Residence
- Attached to another structure: Yes
Materials
- Frame
- Foundation: Block, Stone, Brick/Mortar
- Roof: Rubber
Condition
- Year built: 1885
Utilities & green energy
- Electric: Circuit Breakers
- Sewer: Public Sewer
- Water: Public
- Utilities for property: for Gas Range, for Electric Dryer, Washer Hookup
Community & HOA
Community
- Features: Public Transportation, Shopping, Tennis Court(s), Park, Walk/Jog Trails, Medical Facility, Bike Path, Highway Access, House of Worship, Private School, Public School, T-Station, University, Sidewalks
HOA
- Has HOA: No
Location
- Region: South Boston
Financial & listing details
- Price per square foot: $515/sqft
- Tax assessed value: $552,300
- Annual tax amount: $5,932
- Date on market: 12/21/2025
- Exclusions: Refrigerator, Washer/Dryer Tbd
- Road surface type: Paved
Price history
| Date | Event | Price |
|---|---|---|
| 3/26/2024 | Sold | $565,000-5.7%$515/sqft |
Source: MLS PIN #73171343 Report a problem | ||
| 11/22/2023 | Pending sale | $599,000$546/sqft |
Source:  William Raveis Real Estate, Mortgage & Insurance #73171343 Report a problem William Raveis Real Estate, Mortgage & Insurance #73171343 Report a problem | ||
| 11/16/2023 | Price change | $599,000-4.8%$546/sqft |
Source: MLS PIN #73171343 Report a problem | ||
| 10/18/2023 | Listed for sale | $629,000$573/sqft |
Source: MLS PIN #73171343 Report a problem | ||
Public tax history
| Year | Property taxes | Tax assessment |
|---|---|---|
| 2025 | $7,581 +16.6% | $654,700 +9.8% |
| 2024 | $6,502 +9.6% | $596,500 +8% |
| 2023 | $5,932 +8.6% | $552,300 +10% |
| 2022 | $5,463 +10.1% | $502,100 +8% |
| 2021 | $4,960 +4.6% | $464,900 +3.6% |
| 2020 | $4,740 +5.1% | $448,900 +5% |
| 2019 | $4,508 +5.6% | $427,700 +5% |
| 2018 | $4,270 +876.7% | $407,400 +5% |
| 2017 | $437 -88.2% | $387,900 +15% |
| 2016 | $3,710 +4.7% | $337,300 +15.3% |
| 2015 | $3,542 +10.5% | $292,500 +20% |
| 2013 | $3,204 +0.5% | $243,800 -0.3% |
| 2012 | $3,188 +2% | $244,500 |
| 2011 | $3,127 +6.6% | $244,500 -1% |
| 2010 | $2,934 +12.1% | $247,000 +0.3% |
| 2009 | $2,618 -7.4% | $246,300 -4.4% |
| 2008 | $2,827 -9.3% | $257,700 -9.1% |
| 2007 | $3,116 | $283,500 |
Find assessor info on the county website
Neighborhood: South Boston
Nearby homes
- $898,9003 bd2 ba1.6k sqft177 Tudor St, South Boston, MA 02127Off Market

- $746,6003 bd3 ba-- sqft179 Tudor St, South Boston, MA 02127Off Market
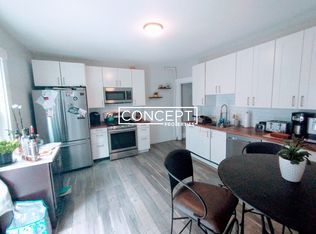
- $1,090,8004 bd4 ba1.8k sqft171 Tudor St, Boston, MA 02127Off Market
- $740,6003 bd1 ba1k sqft181 Tudor St, South Boston, MA 02127Off Market

- $1,268,8004 bd3 ba1.8k sqft171 Tudor St, South Boston, MA 02127Off Market
- $600,4002 bd1 ba688 sqft170 W 7th St #3, South Boston, MA 02127Off Market
- $563,5002 bd1 ba610 sqft170 W 7th St #2, Boston, MA 02127Off Market
- $644,8002 bd1 ba845 sqft172 W 7th St #1, South Boston, MA 02127Off Market
Nearby schools
GreatSchools rating
- 3/10James F. Condon SchoolGrades: PK-8Distance: 0.2 mi
- 2/10Excel High SchoolGrades: 9-12Distance: 0.4 mi
- 5/10Perkins Elementary SchoolGrades: PK-6Distance: 0.3 mi
Schools provided by the listing agent
- Elementary: Bps
- Middle: Bps
- High: Bps
Source: MLS PIN. This data may not be complete. We recommend contacting the local school district to confirm school assignments for this home.
Get a cash offer in 3 minutes
Find out how much your home could sell for in as little as 3 minutes with a no-obligation cash offer.
Estimated market value
$809,300
Get a cash offer in 3 minutes
Find out how much your home could sell for in as little as 3 minutes with a no-obligation cash offer.
Estimated market value
$809,300
