*PUBLIC OPEN HOUSE: Friday June 19th, 4:30-6:30 PM* Move right into this beautifully maintained 3-bedroom, 2.5-bath town home in desirable Windlestrae, offering the perfect combination of style, comfort, and low-maintenance living. Thoughtfully updated and truly turn-key, this home features an open-concept layout designed for today's lifestyle. Upon entry, you'll find a versatile flex space that can easily function as a home office, gym, playroom, or additional living area, along with the convenience of a half bathroom. The kitchen serves as the centerpiece of the home, showcasing granite countertops, stainless steel appliances, gas cooking, and seamless flow into the main living and dining areas. Hardwood floors add warmth and continuity throughout the primary living spaces, creating an inviting atmosphere for both everyday living and entertaining. Upstairs, you'll find three generously sized bedrooms, including a spacious primary suite, along with the convenience of upper-level laundry featuring newer washer and dryer units. Step outside to enjoy two distinct outdoor living spaces—a private upper deck overlooking open shared green space and a lower-level walkout leading to a paver patio surrounded by lush landscaping, offering the perfect setting to relax or entertain. Additional community amenities include a neighborhood playground, while the home's location provides easy access to everyday conveniences, commuting routes, shopping, and dining. Offering the updates you want and the move-in-ready condition you appreciate, this is a home you'll want to experience in person, schedule your private tour today!
Sold for $390,000
$390,000
175 Tulip Ln, Gilbertsville, PA 19525
3beds
1,987sqft
Townhouse
Built in 2014
2,337 Square Feet Lot
$390,200 Zestimate®
$196/sqft
$2,847 Estimated rent
Home value
$390,200
$367,000 - $414,000
$2,847/mo
Zestimate® history
Owner options
List your home for rent
$2,847/mo
Rent Zestimate®
Find your next renter with Zillow Rental Manager. Plus, with online applications, you can quickly screen prospective tenants – for free.
$2,847/mo
Rent Zestimate®
Refinance and save
$2,667/mo
Est. payment
Refinancing to a lower rate could help reduce your monthly payments and save thousands over the life of the loan.
$2,667/mo
Est. payment
Explore your selling options
Work with a Zillow partner agent
Leverage their expertise and Zillow's premium Showcase listings to get your home seen by more buyers.
Get startedList with your own agent
Get your home in front of millions of buyers by listing it on Zillow.
Learn how to do itSell it yourself
Take full control of how buyers see your home on Zillow by listing For Sale by Owner (FSBO).
List your homeWhat's special
Half bathroomVersatile flex spaceUpper-level laundryOpen-concept layoutGas cookingSpacious primary suiteGranite countertops
Zillow last checked:
Listing updated:
Listed by:
Laura DiPillo 267-261-6988,
RE/MAX Centre Realtors
Bought with:
Jessica Murphy, RS358924
Keller Williams Main Line
Source: Bright MLS,MLS#: PAMC2184704
Facts & features
Interior
Bedrooms & bathrooms
- Bedrooms: 3
- Bathrooms: 3
- Full bathrooms: 2
- 1/2 bathrooms: 1
Rooms
- Room types: Living Room, Primary Bedroom, Bedroom 2, Bedroom 3, Kitchen, Family Room, Breakfast Room, Primary Bathroom, Full Bath, Half Bath
Primary bedroom
- Level: Upper
Bedroom 2
- Level: Upper
Bedroom 3
- Level: Upper
Primary bathroom
- Level: Upper
Breakfast room
- Level: Main
Family room
- Level: Lower
Other
- Level: Upper
Half bath
- Level: Lower
Kitchen
- Level: Main
Living room
- Level: Main
Heating
- Central, Natural Gas
Cooling
- Central Air, Electric
Appliances
- Included: Microwave, Dishwasher, Disposal, Dryer, Oven/Range - Gas, Refrigerator, Washer, Gas Water Heater
Features
- Bathroom - Tub Shower, Combination Kitchen/Dining, Open Floorplan, Kitchen Island, Primary Bath(s), Walk-In Closet(s)
- Basement: Finished,Walk-Out Access
- Has fireplace: No
Interior area
- Total structure area: 1,987
- Total interior livable area: 1,987 sqft
- Finished area above ground: 1,987
Property
Parking
- Total spaces: 1
- Parking features: Garage Door Opener, Garage Faces Front, Inside Entrance, Attached, Driveway
- Attached garage spaces: 1
- Has uncovered spaces: Yes
Accessibility
- Accessibility features: None
Features
- Levels: Three
- Stories: 3
- Pool features: None
Lot
- Size: 2,337 Square Feet
- Dimensions: 22.00 x 0.00
Details
- Additional structures: Above Grade, Below Grade
- Parcel number: 470005004052
- Zoning: RESIDENTIAL
- Special conditions: Standard
- Other equipment: Intercom
Construction
Type & style
- Home type: Townhouse
- Architectural style: Other
- Property subtype: Townhouse
Materials
- Vinyl Siding
- Foundation: Concrete Perimeter
Condition
- New construction: No
- Year built: 2014
Details
- Builder name: Ryan Homes
Utilities & green energy
- Sewer: Public Sewer
- Water: Public
Community & HOA
Community
- Subdivision: Windlestrae
HOA
- Has HOA: Yes
- Services included: Snow Removal, Trash, Common Area Maintenance, Maintenance Grounds
- HOA fee: $125 monthly
Location
- Region: Gilbertsville
- Municipality: NEW HANOVER TWP
Financial & listing details
- Price per square foot: $196/sqft
- Tax assessed value: $126,430
- Annual tax amount: $5,478
- Date on market: 6/17/2026
- Listing agreement: Exclusive Right To Sell
- Listing terms: Cash,Conventional
- Inclusions: Washer, Dryer, Refrigerator, All In "as Is" Condition With No Monetary Value
- Ownership: Fee Simple
Price history
| Date | Event | Price |
|---|---|---|
| 7/14/2026 | Sold | $390,000+5.4%$196/sqft |
Source:  Bright MLS #PAMC2184704 Report a problem Bright MLS #PAMC2184704 Report a problem | ||
| 6/21/2026 | Contingent | $370,000$186/sqft |
Source: Bright MLS #PAMC2184704 Report a problem | ||
| 6/18/2026 | Listed for sale | $370,000+45.2%$186/sqft |
Source: Bright MLS #PAMC2184704 Report a problem | ||
| 3/24/2021 | Listing removed | -- |
Source: Owner Report a problem | ||
| 7/13/2019 | Listing removed | $2,000$1/sqft |
Source: Owner Report a problem | ||
| 6/12/2019 | Listed for rent | $2,000$1/sqft |
Source: Owner Report a problem | ||
| 5/15/2018 | Listing removed | $254,900$128/sqft |
Source: Keller Williams Realty Group #1000451950 Report a problem | ||
| 5/9/2018 | Price change | $254,900-3.4%$128/sqft |
Source: Keller Williams Realty Group #1000451950 Report a problem | ||
| 4/27/2018 | Listed for sale | $264,000+3.6%$133/sqft |
Source: Keller Williams Realty Group #1000451950 Report a problem | ||
| 9/11/2017 | Listing removed | $254,900$128/sqft |
Source: RE/MAX Achievers-Collegeville #7023822 Report a problem | ||
| 8/21/2017 | Price change | $254,900-1.9%$128/sqft |
Source: RE/MAX Achievers-Collegeville #7023822 Report a problem | ||
| 7/21/2017 | Listed for sale | $259,900+1.8%$131/sqft |
Source: RE/MAX Achievers-Collegeville #7023822 Report a problem | ||
| 10/16/2014 | Sold | $255,280$128/sqft |
Source: Public Record Report a problem | ||
Public tax history
| Year | Property taxes | Tax assessment |
|---|---|---|
| 2025 | $4,868 +4% | $126,430 |
| 2024 | $4,682 | $126,430 |
| 2023 | $4,682 +6% | $126,430 |
| 2022 | $4,418 +3.4% | $126,430 |
| 2021 | $4,274 +3.2% | $126,430 |
| 2020 | $4,142 +3% | $126,430 |
| 2019 | $4,021 +4.1% | $126,430 |
| 2018 | $3,861 +3.9% | $126,430 |
| 2017 | $3,717 +1.4% | $126,430 |
| 2016 | $3,666 +3.2% | $126,430 |
| 2015 | $3,553 +6360% | $126,430 +6221.5% |
| 2014 | $55 +1.9% | $2,000 |
| 2013 | $54 +3.8% | $2,000 |
| 2012 | $52 +6.1% | $2,000 |
| 2011 | $49 +4.3% | $2,000 |
| 2010 | $47 -2.1% | $2,000 |
| 2009 | $48 +2.1% | $2,000 |
| 2008 | $47 | -- |
Find assessor info on the county website
Neighborhood: 19525
Nearby homes
- $379,1003 bd3 ba2.4k sqft173 Tulip Ln, Gilbertsville, PA 19525Off Market
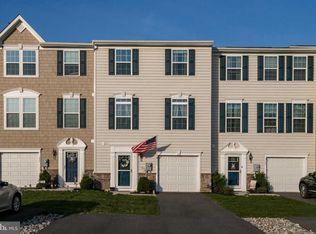
- $370,5003 bd2 ba2k sqft177 Tulip Ln, Gilbertsville, PA 19525Off Market
- $380,2003 bd3 ba2.4k sqft179 Tulip Ln, Gilbertsville, PA 19525Off Market

- $417,5003 bd3 ba2k sqft171 Tulip Ln, Gilbertsville, PA 19525Off Market
- $405,9003 bd2 ba2.4k sqft181 Tulip Ln, Gilbertsville, PA 19525Off Market
- $420,3003 bd2 ba2k sqft183 Tulip Ln, Gilbertsville, PA 19525Off Market
- $414,8003 bd3 ba2.4k sqft127 Tulip Ln, Gilbertsville, PA 19525Off Market
- $371,0003 bd3 ba2.1k sqft125 Tulip Ln, Gilbertsville, PA 19525Off Market
Nearby schools
GreatSchools rating
- 6/10Gilbertsville Elementary SchoolGrades: K-5Distance: 0.9 mi
- 9/10Boyertown Area Junior High School-EastGrades: 6-8Distance: 0.8 mi
- 8/10Boyertown Area Senior High SchoolGrades: PK,9-12Distance: 2.3 mi
Schools provided by the listing agent
- District: Boyertown Area
Source: Bright MLS. This data may not be complete. We recommend contacting the local school district to confirm school assignments for this home.
Get a cash offer in 3 minutes
Find out how much your home could sell for in as little as 3 minutes with a no-obligation cash offer.
Estimated market value
$390,200
Get a cash offer in 3 minutes
Find out how much your home could sell for in as little as 3 minutes with a no-obligation cash offer.
Estimated market value
$390,200
- Pennsylvania
- Montgomery County
- Gilbertsville
- 19525
- 175 Tulip Ln
Nearby cities
Nearby zip codes
Other Gilbertsville Topics
