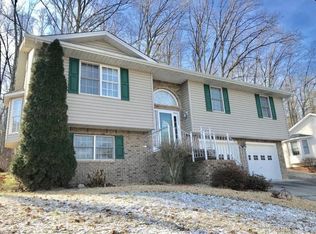
Welcome home to this inviting 3-bedroom, 2½-bath split-foyer offering a comfortable layout with thoughtful features throughout. The primary bedroom and private primary bath are conveniently located on the main level. Easy-care LVP flooring complements the main living areas, with carpet in the bedrooms and tile in the bathrooms.
The kitchen features crisp white cabinetry and a convenient pantry, providing plenty of storage and a bright, welcoming space for everyday living. The lower-level den offers a cozy retreat with a gas-log fireplace, perfect for relaxing or entertaining.
A 2-car drive-under garage provides excellent parking and storage, along with a utility sink for added convenience. Outside, enjoy the covered rear deck overlooking the yard, plus a concrete slab that is ideal for a picnic table and grill. A large shade tree creates a pleasant spot to gather and enjoy the outdoors.
With its practical floor plan, comfortable living spaces, ample storage, and inviting outdoor areas, this home is ready to welcome its next owner.
Sold for $309,900
$309,900
175 Valley Crest Dr, Mount Carmel, TN 37645
3beds
1,850sqft
Single Family Residence, Residential
Built in 2001
10,018 Square Feet Lot
$310,000 Zestimate®
$168/sqft
$1,973 Estimated rent
Home value
$310,000
$273,000 - $350,000
$1,973/mo
Zestimate® history
Owner options
List your home for rent
$1,973/mo
Rent Zestimate®
Find your next renter with Zillow Rental Manager. Plus, with online applications, you can quickly screen prospective tenants – for free.
$1,973/mo
Rent Zestimate®
Refinance and save
$1,917/mo
Est. payment
Refinancing to a lower rate could help reduce your monthly payments and save thousands over the life of the loan.
$1,917/mo
Est. payment
Explore your selling options
Work with a Zillow partner agent
Leverage their expertise and Zillow's premium Showcase listings to get your home seen by more buyers.
Get startedList with your own agent
Get your home in front of millions of buyers by listing it on Zillow.
Learn how to do itSell it yourself
Take full control of how buyers see your home on Zillow by listing For Sale by Owner (FSBO).
List your homeWhat's special
Zillow last checked:
Listing updated:
Listed by:
Jewell McKinney 423-677-8027,
Town & Country Realty - Downtown
Bought with:
Tiffany Watts, 359992
KW Johnson City
Source: TVRMLS,MLS#: 10000423
Facts & features
Interior
Bedrooms & bathrooms
- Bedrooms: 3
- Bathrooms: 3
- Full bathrooms: 2
- 1/2 bathrooms: 1
Primary bedroom
- Level: First
Bedroom 2
- Level: First
Bedroom 3
- Level: First
Den
- Level: Basement
Great room
- Level: First
Kitchen
- Level: First
Heating
- Fireplace(s), Heat Pump
Cooling
- Ceiling Fan(s), Heat Pump
Appliances
- Included: Dishwasher, Electric Range, Microwave, Refrigerator
- Laundry: Electric Dryer Hookup, Washer Hookup, Sink
Features
- Eat-in Kitchen, Entrance Foyer, Kitchen/Dining Combo, Laminate Counters, Open Floorplan, Pantry, Walk-In Closet(s)
- Flooring: Carpet, Ceramic Tile, Laminate, Luxury Vinyl
- Doors: French Doors, Storm Door(s)
- Windows: Double Pane Windows
- Basement: Exterior Entry,Garage Door,Interior Entry,Partial Heat,Partially Finished,Walk-Out Access
- Number of fireplaces: 1
- Fireplace features: Den, Gas Log
Interior area
- Total structure area: 1,850
- Total interior livable area: 1,850 sqft
- Finished area below ground: 560
Property
Parking
- Total spaces: 2
- Parking features: Driveway, Garage Door Opener
- Garage spaces: 2
- Has uncovered spaces: Yes
Features
- Levels: One,Split Level
- Stories: 1
- Patio & porch: Covered, Deck
- Has view: Yes
- View description: Mountain(s)
Lot
- Size: 10,018 Square Feet
- Dimensions: 85' x 124.58'
- Topography: Level, Sloped
Details
- Additional structures: Storage
- Parcel number: 021l B 04600 000
- Zoning: Res.
Construction
Type & style
- Home type: SingleFamily
- Property subtype: Single Family Residence, Residential
Materials
- Brick, Vinyl Siding
- Foundation: Block
- Roof: Shingle
Condition
- Average
- New construction: No
- Year built: 2001
Utilities & green energy
- Sewer: Public Sewer
- Water: Public
- Utilities for property: Sewer Connected, Water Connected
Community & HOA
Community
- Subdivision: Hammond Estates
HOA
- Has HOA: No
Location
- Region: Mount Carmel
Financial & listing details
- Price per square foot: $168/sqft
- Tax assessed value: $160,100
- Annual tax amount: $1,659
- Date on market: 9/3/2026
- Listing terms: Cash,Conventional,FHA,VA Loan
Price history
| Date | Event | Price |
|---|---|---|
| 10/6/2026 | Sold | $309,9000%$168/sqft |
Source: TVRMLS #10000423 Report a problem | ||
| 9/7/2026 | Pending sale | $309,999$168/sqft |
Source: TVRMLS #10000423 Report a problem | ||
| 9/3/2026 | Listed for sale | $309,999+144.1%$168/sqft |
Source: TVRMLS #10000423 Report a problem | ||
| 11/14/2005 | Sold | $127,000+17.1%$69/sqft |
Source: Public Record Report a problem | ||
| 8/26/2002 | Sold | $108,500+804.2%$59/sqft |
Source: Public Record Report a problem | ||
| 7/26/2001 | Sold | $12,000$6/sqft |
Source: Public Record Report a problem | ||
Public tax history
| Year | Property taxes | Tax assessment |
|---|---|---|
| 2025 | $1,659 | $40,025 |
| 2024 | $1,659 +5.9% | $40,025 |
| 2023 | $1,567 +5.6% | $40,025 |
| 2022 | $1,484 | $40,025 |
| 2021 | -- | $40,025 +21.9% |
| 2020 | $1,379 | $32,825 |
| 2019 | $1,379 +0% | $32,825 |
| 2018 | $1,379 +7.4% | $32,825 |
| 2017 | $1,284 | $32,825 |
| 2016 | $1,284 +1.7% | $32,825 |
| 2015 | $1,262 -4.6% | $32,825 -4.6% |
| 2014 | $1,323 +3.2% | $34,400 +0% |
| 2013 | $1,281 -0.1% | $34,397 |
| 2012 | $1,283 +0.1% | $34,397 |
| 2011 | $1,281 | $34,397 |
| 2010 | -- | $34,397 +7.2% |
| 2009 | $1,308 +2.4% | $32,093 |
| 2008 | $1,277 | $32,093 |
| 2007 | $1,277 +13.4% | $32,093 |
| 2006 | $1,126 -13.3% | $32,093 |
| 2005 | $1,300 +35% | $32,093 +30% |
| 2004 | $963 +3.2% | $24,695 |
| 2002 | $933 | $24,695 |
| 2001 | -- | $24,695 +67.7% |
| 2000 | -- | $14,726 |
Find assessor info on the county website
Neighborhood: 37645
Nearby homes
- $332,000-- bd2 ba1.3k sqft173 Valley Crest Dr, Mt Carmel, TN 37645Off Market
- $409,3004 bd3 ba2.3k sqft177 Valley Crest Dr, Mt Carmel, TN 37645Off Market
- $296,3003 bd3 ba1.9k sqft179 Valley Crest Dr, Mt Carmel, TN 37645Off Market
- $296,4003 bd2 ba1.8k sqft169 Valley Crest Dr, Mt Carmel, TN 37645Off Market

- $361,6003 bd2 ba1.9k sqft172 Valley Crest Dr, Mt Carmel, TN 37645Off Market
- $290,300-- bd2 ba1.3k sqft176 Valley Crest Dr, Mt Carmel, TN 37645Off Market
- $365,5003 bd3 ba1.8k sqft168 Valley Crest Dr, Mt Carmel, TN 37645Off Market
- $338,5003 bd2 ba1.3k sqft183 Valley Crest Dr, Mt Carmel, TN 37645Off Market
Nearby schools
GreatSchools rating
- 9/10Mt Carmel Elementary SchoolGrades: PK-4Distance: 0.9 mi
- 5/10Church Hill Middle SchoolGrades: 5-8Distance: 2.8 mi
- 5/10Volunteer High SchoolGrades: 9-12Distance: 6.3 mi
Schools provided by the listing agent
- Elementary: Mt Carmel
- Middle: Church Hill
- High: Volunteer
Source: TVRMLS. This data may not be complete. We recommend contacting the local school district to confirm school assignments for this home.
Sell for more on Zillow
Get a Zillow Showcase℠ listing at no additional cost and you could sell for .
$310,000
2% more
+$6,200
With Zillow Showcase(estimated)
$316,200
Sell for more on Zillow
Get a Zillow Showcase℠ listing at no additional cost and you could sell for .
$310,000
2% more
+$6,200
With Zillow Showcase(estimated)
$316,200
- Tennessee
- Hawkins County
- Mount Carmel
- 37645
- 175 Valley Crest Dr
