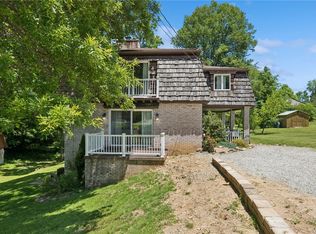
Welcome to this beautifully updated home in a sought after Rostraver Township neighborhood offering space, flexibility, and a long list of major improvements throughout. From the moment you arrive, you’ll notice the attention to detail—featuring a brand new front door, newer roof (2023), and a freshly painted interior that creates a clean, move-in ready feel.
Inside, the main level offers a functional layout with a dedicated office space, ideal for remote work or everyday convenience, along with a well-placed half bath. The home flows naturally into the living and dining areas, providing comfortable spaces for both everyday living and entertaining.
Upstairs, you’ll find four bedrooms including a spacious primary suite complete with custom walk-in closets and a thoughtfully designed en-suite bath featuring a soaking tub. Two full bathrooms on this level have been tastefully updated, and the added convenience of a third-floor laundry area makes daily routines effortless.
The lower level expands the home’s versatility with a fully finished in-law suite, complete with its own full bathroom and separate laundry area—ideal for extended living arrangements or additional private space.
Major mechanical updates include a newer furnace and hot water tank (2019), along with a whole-house reverse osmosis water system. Brand new windows with a lifetime warranty have been installed.
Step outside to enjoy a newly built deck (2024), pavilion, two fire pits, and a fully fenced yard with an Invisifence system—offering a great setting for outdoor use and entertaining. A shed provides additional storage.
With multiple living areas, updated features, and flexible space throughout, this property offers a unique opportunity for a variety of living needs. Schedule your private tour today.
For sale
$489,900
175 Valley View Dr, Belle Vernon, PA 15012
4beds
2,602sqft
Single Family Residence
Built in 1999
0.43 Acres Lot
$488,100 Zestimate®
$188/sqft
$4/mo HOA
What's special
Fully finished in-law suiteThoughtfully designed en-suite bathSoaking tubTwo fire pitsLiving and dining areasThird-floor laundry areaUpdated features
- 47 days
- 350
- 8
Zillow last checked:
Listing updated:
Listed by:
Dominick Francia 724-941-1427,
REALTY ONE GROUP GOLD STANDARD 724-941-1427
Source: WPMLS,MLS#: 1766486 Originating MLS: West Penn Multi-List
Originating MLS: West Penn Multi-ListFacts & features
Interior
Bedrooms & bathrooms
- Bedrooms: 4
- Bathrooms: 4
- Full bathrooms: 3
- 1/2 bathrooms: 1
Appliances
- Included: Convection Oven, Dishwasher, Disposal, Refrigerator
Features
- Windows: Multi Pane
- Basement: Finished
- Number of fireplaces: 1
Interior area
- Total structure area: 2,602
- Total interior livable area: 2,602 sqft
Property
Parking
- Parking features: Garage Door Opener
- Has garage: Yes
Features
- Levels: Two
- Stories: 2
Lot
- Size: 0.43 Acres
- Dimensions: 0.4327
Details
- Parcel number: 5606100011
Construction
Type & style
- Home type: SingleFamily
- Architectural style: Two Story
- Property subtype: Single Family Residence
Materials
- Roof: Asphalt
Condition
- Resale
- Year built: 1999
Utilities & green energy
- Sewer: Public Sewer
- Water: Public
Community & HOA
HOA
- Has HOA: Yes
- HOA fee: $50 annually
Location
- Region: Belle Vernon
Financial & listing details
- Price per square foot: $188/sqft
- Tax assessed value: $36,020
- Annual tax amount: $5,179
- Date on market: 7/23/2026
Estimated market value
$488,100
$464,000 - $513,000
$2,699/mo
Price history
| Date | Event | Price |
|---|---|---|
| 8/12/2026 | Listed for sale | $489,900$188/sqft |
Source:  WPMLS #1766486 Report a problem WPMLS #1766486 Report a problem | ||
| 8/10/2026 | Contingent | $489,900$188/sqft |
Source: WPMLS #1766486 Report a problem | ||
| 7/23/2026 | Listed for sale | $489,900-5.8%$188/sqft |
Source: WPMLS #1766486 Report a problem | ||
| 7/20/2026 | Listing removed | $519,900$200/sqft |
Source: WPMLS #1760152 Report a problem | ||
| 6/29/2026 | Price change | $519,900-5.5%$200/sqft |
Source: WPMLS #1760152 Report a problem | ||
| 6/16/2026 | Listed for sale | $549,999+89%$211/sqft |
Source: WPMLS #1760152 Report a problem | ||
| 8/1/2014 | Sold | $291,000$112/sqft |
Source: WPMLS #1013728 Report a problem | ||
| 6/18/2014 | Listed for sale | $291,000+3.6%$112/sqft |
Source: Howard Hanna - South Hills #1013728 Report a problem | ||
| 2/18/2013 | Sold | $281,000-1.4%$108/sqft |
Source: WPMLS #927366 Report a problem | ||
| 10/19/2012 | Price change | $285,000-1.7%$110/sqft |
Source: Coldwell Banker Real Estate Services - Peters Township #927366 Report a problem | ||
| 8/15/2012 | Price change | $289,999-3.3%$111/sqft |
Source: Coldwell Banker Real Estate Services - Peters Township #927366 Report a problem | ||
| 8/1/2012 | Listed for sale | $299,900+9.1%$115/sqft |
Source: Coldwell Banker Real Estate Services - Peters Township #927366 Report a problem | ||
| 1/4/2012 | Sold | $275,000-5.1%$106/sqft |
Source: WPMLS #894456 Report a problem | ||
| 11/9/2011 | Listed for sale | $289,900$111/sqft |
Source: Northwood Realty Services #894456 Report a problem | ||
Public tax history
| Year | Property taxes | Tax assessment |
|---|---|---|
| 2024 | $5,071 +7.6% | $36,020 |
| 2023 | $4,711 +3.2% | $36,020 +1.7% |
| 2022 | $4,566 +2% | $35,420 |
| 2021 | $4,477 +2.8% | $35,420 |
| 2020 | $4,353 | $35,420 |
| 2019 | $4,353 +4.5% | $35,420 |
| 2018 | $4,166 +2.1% | $35,420 |
| 2017 | $4,081 +2.6% | $35,420 |
| 2016 | $3,979 | $35,420 |
| 2015 | $3,979 | $35,420 |
| 2014 | $3,979 -0.8% | $35,420 |
| 2013 | $4,010 -0.4% | $35,420 |
| 2012 | $4,027 | $35,420 |
| 2011 | $4,027 +5.8% | $35,420 |
| 2010 | $3,806 +2.3% | $35,420 +1.4% |
| 2009 | $3,720 +4.4% | $34,940 |
| 2008 | $3,563 +0.1% | $34,940 |
| 2007 | $3,560 -2.3% | $34,940 |
| 2006 | $3,644 -0.2% | $34,940 |
| 2005 | $3,652 +4% | $34,940 |
| 2004 | $3,513 +7.4% | $34,940 |
| 2003 | $3,270 +11.2% | $34,940 |
| 2002 | $2,941 +4.3% | $34,940 |
| 2000 | $2,819 | $34,940 |
Find assessor info on the county website
Monthly payment
Est. payment
Payment breakdown
Explore the cost of this home by adjusting the details. Changes won't be saved.Climate risks
Neighborhood: 15012
Nearby schools
Schools provided by the listing agent
- District: Belle Vernon Area
Source: WPMLS. This data may not be complete. We recommend contacting the local school district to confirm school assignments for this home.
- $443,1004 bd3 ba2.2k sqft173 Valley View Dr, Rostraver Township, PA 15012Off Market
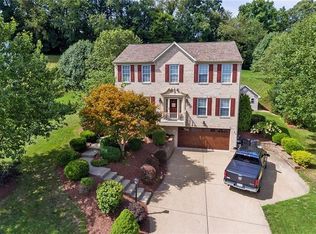
- $27,110-- bd-- ba1.8k sqft171 Valley View Dr, Rostraver Township, PA 15012Off Market
- $575,9005 bd4 ba2.7k sqft177 Valley View Dr, Belle Vernon, PA 15012Off Market
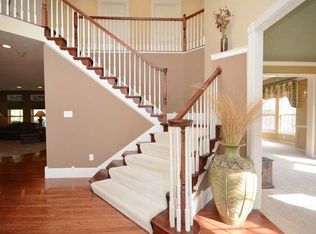
- $374,600-- bd-- ba1.9k sqft179 Valley View Dr, Belle Vernon, PA 15012Off Market
Similar homes
- $545,0005 bd4 ba2.8k sqft197 Valley View Dr, Belle Vernon, PA 15012For Sale
 MLS ID #1769223, Erin Musciano. WPMLS
 - $419,9004 bd4 ba2k sqft774 Vernon Dr, Rostraver Township, PA 15012For Sale
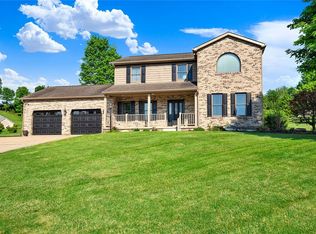 MLS ID #1773228, Lucas Rathway. WPMLS
 - $550,0004 bd4 ba2.8k sqft619 Rosewood St, Belle Vernon, PA 15012For Sale
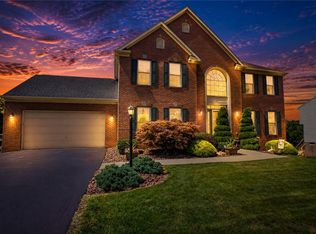 MLS ID #1766864, Brenda Deems. WPMLS
 - $319,9004 bd2 ba2k sqft1000 Weir Dr, Belle Vernon, PA 15012For Sale
 MLS ID #1758611, Dean Korber. WPMLS
