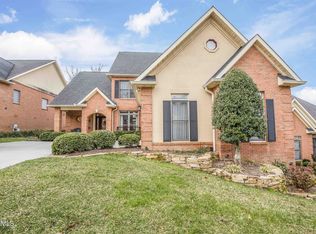
Magnificent 2880 Sq.Ft. 3 BR 2.5 Bath brick basement ranch home on the 15th fairway on Avalon Golf course! The Villas at Avalon provides lawn cutting, trash pickup pool & tennis! Relax with friends and family on the 21x12 Eon ® decked and refinished trim raised entertainment deck overlooking the peaceful view of the golf course or sit in the shade on the covered 27x49 L-Shaped patio with roof guttering system watching your favorite televised sport event on the installed TV! Around the corner is the entry to the 11 x 8 golf cart garage—how easy to jump in the cart and be golfing in minutes! Enter the front door into spacious 16x7 foyer with crown molding that extends through-out the main and solid ¾ hardwood floors extending into the dining room & kitchen! To the left is a 14x11 office with French doors and accented with an octagon trey ceiling and transom accented window of the front entry! To the right of the foyer is an elegant hardwood floored 16x11 formal dining room complete with large crowned trey ceiling, chair rail and open view to the massive 18x17 living room with soaring cathedral ceilings, spectacular window views of the golf course and centerpieced by a majestic gas log fireplace! Off the living room is another tranquil setting in the 11x10 screen porch with golf ball resistant screening! Gourmet cooking awaits in the hardwood floored 24x12 kitchen with spacious 12x10 breakfast room, breakfast bar, recipe desk, 42-inch cherry cabs, built-in oven, counter top smooth-top range, microwave, and large pantry! Laundry is a breeze in the main floor tiled 9x6 laundry room with storage shelving, cabs & sink! Convenient hwd pedestal sink half bath off the foyer. Massive main floor master measuring 15x14 accented with crown, octagon trey ceiling and 3 large windows overlooking the 15th fairway! Adjacent is the spa quality 5pc tiled bath with dual sink vanity, his & her separate walk-in closets, whirlpool tub and tiled wall-in shower! Downstairs you have a 25x17 rec room with a home theater system, wet bar, large closet and 2 adjoining guest bedrooms at 13x12 each with ample closet space and full bath between! Storage is of no concern with multiple closets, basement garage plus main level garage with custom House Wall shelf organization system plus a fully floored attic above! Irrigation system, central vac, aluminum clad wood windows & front door fountain!
Sold for $725,000
$725,000
175 Valley View Dr, Lenoir City, TN 37772
3beds
2,880sqft
Single Family Residence
Built in 1998
0.25 Acres Lot
$745,000 Zestimate®
$252/sqft
$2,883 Estimated rent
Home value
$745,000
$633,000 - $879,000
$2,883/mo
Zestimate® history
Owner options
List your home for rent
$2,883/mo
Rent Zestimate®
Find your next renter with Zillow Rental Manager. Plus, with online applications, you can quickly screen prospective tenants – for free.
$2,883/mo
Rent Zestimate®
Refinance and save
$5,701/mo
Est. payment
Refinancing to a lower rate could help reduce your monthly payments and save thousands over the life of the loan.
$5,701/mo
Est. payment
Explore your selling options
Work with a Zillow partner agent
Leverage their expertise and Zillow's premium Showcase listings to get your home seen by more buyers.
Get startedList with your own agent
Get your home in front of millions of buyers by listing it on Zillow.
Learn how to do itSell it yourself
Take full control of how buyers see your home on Zillow by listing For Sale by Owner (FSBO).
List your homeWhat's special
Gas log fireplaceBasement garageGolf cart garageBuilt-in ovenSmooth-top rangeBrick basement ranch homeAmple closet space
Zillow last checked:
Listing updated:
Listed by:
Michael Darby,
ReMax Preferred Properties, In
Bought with:
Michael Darby, 264574
ReMax Preferred Properties, In
Source: East Tennessee Realtors,MLS#: 1264856
Facts & features
Interior
Bedrooms & bathrooms
- Bedrooms: 3
- Bathrooms: 3
- Full bathrooms: 2
- 1/2 bathrooms: 1
Heating
- Central, Natural Gas
Cooling
- Central Air
Appliances
- Included: Dishwasher, Disposal, Microwave, Range, Self Cleaning Oven
Features
- Walk-In Closet(s), Cathedral Ceiling(s), Pantry, Wet Bar, Breakfast Bar, Eat-in Kitchen, Central Vacuum
- Flooring: Carpet, Hardwood, Tile
- Windows: Insulated Windows
- Basement: Walk-Out Access,Crawl Space Sealed,Finished
- Number of fireplaces: 1
- Fireplace features: Gas Log
Interior area
- Total structure area: 2,880
- Total interior livable area: 2,880 sqft
Property
Parking
- Total spaces: 3
- Parking features: Garage Door Opener, Attached, Basement, Main Level
- Attached garage spaces: 3
Features
- Exterior features: Irrigation System, Prof Landscaped
- Has view: Yes
- View description: Golf Course
- Frontage type: Golf Course
Lot
- Size: 0.25 Acres
- Dimensions: 61 x 182 x 61 x 179
- Features: Near Golf Course, On Golf Course, Level, Rolling Slope
Details
- Parcel number: 007I B 041.00
Construction
Type & style
- Home type: SingleFamily
- Architectural style: Traditional
- Property subtype: Single Family Residence
Materials
- Brick
Condition
- Year built: 1998
Utilities & green energy
- Sewer: Public Sewer
- Water: Public
Community & HOA
Community
- Features: Sidewalks
- Security: Smoke Detector(s)
- Subdivision: The Villas At Avalon
HOA
- Has HOA: Yes
- Services included: All Amenities, Trash, Maintenance Grounds
- HOA fee: $1,540 annually
Location
- Region: Lenoir City
Financial & listing details
- Price per square foot: $252/sqft
- Tax assessed value: $428,900
- Annual tax amount: $1,896
- Date on market: 10/14/2024
Price history
| Date | Event | Price |
|---|---|---|
| 12/2/2024 | Sold | $725,000-3.3%$252/sqft |
Source:  East Tennessee Realtors #1264856 Report a problem East Tennessee Realtors #1264856 Report a problem | ||
| 10/23/2024 | Pending sale | $749,900$260/sqft |
Source: East Tennessee Realtors #1264856 Report a problem | ||
| 7/18/2024 | Price change | $749,900-0.7%$260/sqft |
Source: East Tennessee Realtors #1264856 Report a problem | ||
| 7/6/2024 | Price change | $755,000-0.7%$262/sqft |
Source: East Tennessee Realtors #1264856 Report a problem | ||
| 6/20/2024 | Price change | $760,000-0.7%$264/sqft |
Source: East Tennessee Realtors #1264856 Report a problem | ||
| 6/2/2024 | Listed for sale | $765,000+115.5%$266/sqft |
Source: East Tennessee Realtors #1264856 Report a problem | ||
| 3/3/2006 | Sold | $355,000+31.5%$123/sqft |
Source: Public Record Report a problem | ||
| 12/6/2000 | Sold | $270,000+0.1%$94/sqft |
Source: Public Record Report a problem | ||
| 5/14/1998 | Sold | $269,800$94/sqft |
Source: Public Record Report a problem | ||
Public tax history
| Year | Property taxes | Tax assessment |
|---|---|---|
| 2025 | $1,896 +6.5% | $107,225 +6.5% |
| 2024 | $1,781 +16.5% | $100,700 |
| 2023 | $1,529 | $100,700 |
| 2022 | $1,529 | $100,700 |
| 2021 | -- | $100,700 +21.9% |
| 2020 | $1,489 | $82,575 |
| 2019 | $1,489 | $82,575 |
| 2018 | $1,489 +0% | $82,575 |
| 2017 | $1,489 +2.5% | $82,575 +5.7% |
| 2016 | $1,453 +0% | $78,150 |
| 2015 | $1,453 | $78,150 |
| 2014 | $1,453 | $78,150 |
| 2013 | -- | $78,150 |
| 2012 | $1,650 | $78,150 -15.4% |
| 2011 | $1,650 +12.6% | $92,325 |
| 2010 | $1,465 | $92,325 |
| 2009 | $1,465 -17.3% | $92,325 |
| 2008 | $1,773 +22.5% | $92,325 +17.3% |
| 2007 | $1,448 | $78,675 |
| 2006 | $1,448 | $78,675 |
| 2005 | $1,448 +3.4% | $78,675 |
| 2004 | $1,400 +14.9% | $78,675 +14.9% |
| 2003 | $1,218 | $68,450 |
| 2001 | -- | $68,450 -75% |
| 2000 | -- | $273,799 |
Find assessor info on the county website
Neighborhood: 37772
Nearby homes
- $627,7003 bd2 ba2.4k sqft185 Valley View Dr, Lenoir City, TN 37772Off Market
- $660,5003 bd3 ba2.3k sqft165 Valley View Dr, Lenoir City, TN 37772Off Market

- $923,0003 bd4 ba3.6k sqft195 Valley View Dr, Lenoir City, TN 37772Off Market
- $---- bd-- ba-- sqft195 Valleyview Dr, Lenoir City, TN 37772Off Market
- $617,2003 bd2 ba2.4k sqft155 Valley View Dr, Lenoir City, TN 37772Off Market
- $701,400-- bd2 ba2.7k sqft205 Valley View Dr, Lenoir City, TN 37772Off Market
- $614,2003 bd2 ba2k sqft145 Valley View Dr, Lenoir City, TN 37772Off Market
- $541,7003 bd3 ba1.8k sqft180 Valley View Dr, Lenoir City, TN 37772Off Market
Nearby schools
GreatSchools rating
- 7/10North Middle SchoolGrades: 5-8Distance: 2.7 mi
- 6/10Loudon High SchoolGrades: 9-12Distance: 10.9 mi
- 9/10Eaton Elementary SchoolGrades: PK-4Distance: 2.8 mi
Schools provided by the listing agent
- Elementary: Eatons
- Middle: North
Source: East Tennessee Realtors. This data may not be complete. We recommend contacting the local school district to confirm school assignments for this home.
Get a cash offer in 3 minutes
Find out how much your home could sell for in as little as 3 minutes with a no-obligation cash offer.
Estimated market value
$745,000
Get a cash offer in 3 minutes
Find out how much your home could sell for in as little as 3 minutes with a no-obligation cash offer.
Estimated market value
$745,000
- Tennessee
- Loudon County
- Lenoir City
- 37772
- 175 Valley View Dr
Nearby cities
Nearby zip codes
Other Lenoir City Topics
