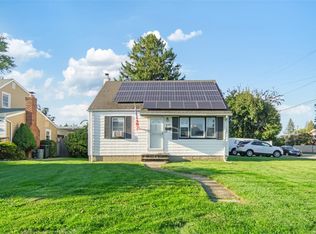
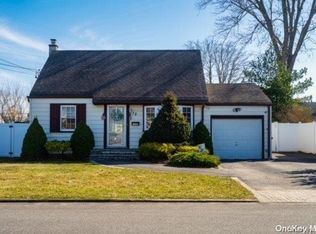
This well-maintained Cape-style residence offers a versatile layout with 4 bedrooms and 2 full bathrooms, providing flexible living space to suit a variety of needs. The home features spacious interior areas, hardwood flooring, and an updated kitchen with modern finishes, granite countertops, and stainless steel appliances.
Additional interior highlights include updated bathrooms and a finished basement with ceramic tile flooring, offering expanded space suitable for recreation, workspace, storage, or other uses. A screened porch provides an inviting setting for outdoor enjoyment, while the yard offers room for outdoor activities, landscaping, or relaxation.
Conveniently located near shopping, transportation routes, and local amenities, this property offers both accessibility and practicality. An excellent opportunity for buyers seeking a well-kept home with functional space and modern updates.
Sold for $670,000
Zillow last checked:
Listing updated:
Bought with:
Kellyann Imeidopf, 10401254134
Coldwell Banker American Homes
Source: OneKey® MLS as distributed by MLS GRID,MLS#: 947266
Price history
| Date | Event | Price |
|---|---|---|
| 6/17/2026 | Sold | $670,000+3.1%$487/sqft |
Source:  OneKey® MLS as distributed by MLS GRID #947266 Report a problem OneKey® MLS as distributed by MLS GRID #947266 Report a problem | ||
| 4/2/2026 | Pending sale | $650,000$472/sqft |
Source: OneKey® MLS as distributed by MLS GRID #947266 Report a problem | ||
| 3/2/2026 | Listed for sale | $650,000+124.1%$472/sqft |
Source: OneKey® MLS as distributed by MLS GRID #947266 Report a problem | ||
| 4/24/2009 | Sold | $290,000$211/sqft |
Source: Public Record Report a problem | ||
| 1/30/2009 | Sold | $290,000-15.9%$211/sqft |
Source: Agent Provided Report a problem | ||
| 3/1/2008 | Listing removed | $344,990$251/sqft |
Source: NCI #2015005 Report a problem | ||
| 2/3/2008 | Price change | $344,990-3.9%$251/sqft |
Source: NCI #2015005 Report a problem | ||
| 2/1/2008 | Listed for sale | $359,000+2.6%$261/sqft |
Source: NCI #2015005 Report a problem | ||
| 2/15/2005 | Sold | $350,000$254/sqft |
Source: Public Record Report a problem | ||

Get a cash offer in 3 minutes
Find out how much your home could sell for in as little as 3 minutes with a no-obligation cash offer.
Estimated market value
$677,700
