Premier Location in Ormond Country Club Estates! This Completely MOVE IN READY 4BR-2½ BA home is Situated in a Top-Rated School District w/Convenient access to Airline Hwy & Interstate 3-10. This Eye Catching Acadiana has Impressive Curb Appeal which includes Mature Landscaping, a Covered Front Porch, & a Gorgeous Leaded Glass front door. Also, Abundant Parking Space is Available w/a Long Driveway & Carport. Home features include Gleaming Wood Floors, Cozy Gas Fireplace w/ Custom Built-ins, Formal Dining Room, Home Office, Updated Kitchen w/Island, Granite Countertops, & Stainless-Steel Appliances. There is a Large Den or Sitting Room with endless potential uses. Bonus Oversized Bedrooms w/Plenty of Closet Storage! Primary Bathroom en-suite has a Double Sink Vanity, Bathtub, and Shower. Traditional French Doors lead out to a Covered Brick Patio overlooking a vast fenced-in yard. Plenty of shade is offered in the outdoor entering area with outdoor ceiling fans and a barbecue area. All of this space is offered in a Fantastic Neighborhood right off Ormond Blvd by golf course, shopping, recreation, restaurants, and medical offices. Low Assumable Flood Insurance. A MUST SEE!!
Closed
Price Unknown
175 Villere Dr, Destrehan, LA 70047
4beds
2,771sqft
Single Family Residence
Built in 1988
10,018 Square Feet Lot
$422,900 Zestimate®
$--/sqft
$3,247 Estimated rent
Home value
$422,900
$402,000 - $444,000
$3,247/mo
Zestimate® history
Owner options
List your home for rent
$3,247/mo
Rent Zestimate®
Find your next renter with Zillow Rental Manager. Plus, with online applications, you can quickly screen prospective tenants – for free.
$3,247/mo
Rent Zestimate®
Refinance and save
Refinancing to a lower rate could help reduce your monthly payments and save thousands over the life of the loan.
Explore your selling options
Work with a Zillow partner agent
Leverage their expertise and Zillow's premium Showcase listings to get your home seen by more buyers.
Get startedList with your own agent
Get your home in front of millions of buyers by listing it on Zillow.
Learn how to do itSell it yourself
Take full control of how buyers see your home on Zillow by listing For Sale by Owner (FSBO).
List your homeWhat's special
Golf courseTop-rated school districtHome officeBarbecue areaImpressive curb appealCozy gas fireplaceLarge den
Zillow last checked:
Listing updated:
Listed by:
Jeffery Melancon 504-914-0988,
RE/MAX Synergy
Bought with:
Wendy Benedetto
Compass Destrehan (LATT21)
Source: GSREIN,MLS#: 2395861
Facts & features
Interior
Bedrooms & bathrooms
- Bedrooms: 4
- Bathrooms: 3
- Full bathrooms: 2
- 1/2 bathrooms: 1
Primary bedroom
- Description: Flooring: Laminate,Simulated Wood
- Level: Lower
- Dimensions: 17.0000 x 15.5000
Bedroom
- Description: Flooring: Carpet
- Level: Upper
- Dimensions: 12.0000 x 12.0000
Bedroom
- Description: Flooring: Carpet
- Level: Upper
- Dimensions: 16.5000 x 15.0000
Bedroom
- Description: Flooring: Carpet
- Level: Upper
- Dimensions: 15.0000 x 14.0000
Den
- Description: Flooring: Wood
- Level: Lower
- Dimensions: 22.1000 x 18.0000
Dining room
- Description: Flooring: Wood
- Level: Lower
- Dimensions: 15.0000 x 14.5000
Foyer
- Description: Flooring: Wood
- Level: Lower
- Dimensions: 8.0000 x 7.0000
Kitchen
- Description: Flooring: Tile
- Level: Lower
- Dimensions: 15.0000 x 14.0000
Laundry
- Description: Flooring: Vinyl
- Level: Lower
- Dimensions: 9.0000 x 8.0000
Office
- Description: Flooring: Carpet
- Level: Lower
- Dimensions: 15.0000 x 13.0000
Heating
- Multiple Heating Units
Cooling
- 2 Units
Appliances
- Included: Dishwasher, Disposal, Oven, Range, Wine Cooler
- Laundry: Washer Hookup, Dryer Hookup
Features
- Ceiling Fan(s), Granite Counters, Pantry, Stainless Steel Appliances, Cable TV
- Has fireplace: Yes
- Fireplace features: Gas
Interior area
- Total structure area: 3,300
- Total interior livable area: 2,771 sqft
Property
Parking
- Parking features: Covered, Carport, Three or more Spaces
- Has carport: Yes
Features
- Levels: Two
- Stories: 2
- Patio & porch: Brick, Other, Porch
- Exterior features: Fence, Porch
- Pool features: None
Lot
- Size: 10,018 Square Feet
- Dimensions: 80 x 120
- Features: City Lot, Rectangular Lot
Details
- Parcel number: 302200001073
- Special conditions: None
Construction
Type & style
- Home type: SingleFamily
- Architectural style: Traditional
- Property subtype: Single Family Residence
Materials
- Brick, Vinyl Siding
- Foundation: Slab
- Roof: Shingle
Condition
- Excellent,Repairs Cosmetic,Resale
- New construction: No
- Year built: 1988
Utilities & green energy
- Sewer: Public Sewer
- Water: Public
Community & HOA
Community
- Security: Security System, Smoke Detector(s)
- Subdivision: Ormond
HOA
- Has HOA: No
Location
- Region: Destrehan
Financial & listing details
- Tax assessed value: $378,400
- Annual tax amount: $3,060
- Date on market: 5/25/2023
Price history
| Date | Event | Price |
|---|---|---|
| 8/16/2023 | Sold | -- |
Source:  GSREIN #2395861 Report a problem GSREIN #2395861 Report a problem | ||
| 8/4/2023 | Pending sale | $429,000$155/sqft |
Source: GSREIN #2395861 Report a problem | ||
| 7/17/2023 | Contingent | $429,000$155/sqft |
Source: GSREIN #2395861 Report a problem | ||
| 5/26/2023 | Listed for sale | $429,000$155/sqft |
Source: GSREIN #2395861 Report a problem | ||
Public tax history
| Year | Property taxes | Tax assessment |
|---|---|---|
| 2025 | $3,060 -1.5% | $37,840 |
| 2024 | $3,107 +43.3% | $37,840 +40.3% |
| 2023 | $2,168 +8% | $26,980 +56.7% |
| 2022 | $2,007 +1.1% | $17,213 +2% |
| 2021 | $1,985 -9.9% | $16,879 -10% |
| 2020 | $2,204 -0.6% | $18,754 |
| 2019 | $2,217 +0.8% | $18,754 |
| 2018 | $2,200 +66.6% | $18,754 |
| 2017 | $1,320 | $18,754 |
| 2016 | $1,320 -0.4% | $18,754 |
| 2015 | $1,326 +4.4% | $18,754 |
| 2014 | $1,270 -0.4% | $18,754 |
| 2013 | $1,275 -0.2% | $18,754 |
| 2012 | $1,277 -0.8% | $18,754 |
| 2011 | $1,288 +0.4% | $18,754 |
| 2010 | $1,284 +0.1% | $18,754 |
| 2009 | $1,282 | $18,754 |
| 2008 | -- | $18,754 +6% |
| 2007 | $1,187 | $17,693 +4.9% |
| 2006 | -- | $16,870 -90.9% |
| 2005 | -- | $185,570 |
| 2004 | -- | $185,570 +1158.9% |
| 2003 | $837 -1.5% | $14,741 |
| 2002 | $849 -1% | $14,741 |
| 2001 | $858 +5.4% | $14,741 |
| 2000 | $814 | $14,741 |
Find assessor info on the county website
Neighborhood: 70047
Nearby homes
- $323,600-- bd-- ba2.6k sqft173 Villere Dr, Destrehan, LA 70047Off Market
- $357,600-- bd-- ba2.5k sqft177 Villere Dr, Destrehan, LA 70047Off Market
- $358,900-- bd-- ba2.6k sqft171 Villere Dr, Destrehan, LA 70047Off Market
- $480,0004 bd3 ba2.7k sqft179 Villere Dr, Destrehan, LA 70047Off Market
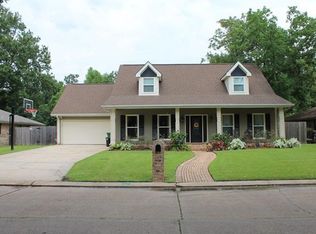
- $468,300-- bd-- ba3.4k sqft164 Villere Dr, Destrehan, LA 70047Off Market
- $481,8004 bd3 ba2.7k sqft166 Villere Dr, Destrehan, LA 70047Off Market
- $441,300-- bd-- ba2.8k sqft162 Villere Dr, Destrehan, LA 70047Off Market
- $398,800-- bd-- ba2.5k sqft168 Villere Dr, Destrehan, LA 70047Off Market
Nearby schools
GreatSchools rating
- 8/10Ethel Schoeffner Elementary SchoolGrades: 3-5Distance: 0.4 mi
- 7/10Harry M. Hurst Middle SchoolGrades: 6-8Distance: 2.1 mi
- 8/10Destrehan High SchoolGrades: 9-12Distance: 1.1 mi
Get a cash offer in 3 minutes
Find out how much your home could sell for in as little as 3 minutes with a no-obligation cash offer.
Estimated market value
$422,900
Get a cash offer in 3 minutes
Find out how much your home could sell for in as little as 3 minutes with a no-obligation cash offer.
Estimated market value
$422,900
- Louisiana
- Saint Charles Parish
- Destrehan
- 70047
- 175 Villere Dr
Nearby cities
Nearby zip codes
Other Destrehan Topics
