Turnkey Upper West Side Brownstone with Over $1 Million in Capital Improvements
Beautifully renovated 1891 two-family townhouse offering 4,185 square feet, private garden, private terrace, and exceptional flexibility for both end-users and investors.
A rare opportunity to own a meticulously renovated two-family brownstone on one of the Upper West Side's most picturesque tree-lined blocks. Originally designed in 1891 by renowned architect Frederick G. Butcher, this historic residence seamlessly blends Romanesque Revival architecture with sophisticated modern living.
Following an extensive renovation with over $1 million in capital improvements, the home offers true turnkey ownership. Major upgrades include new electrical and plumbing systems, gas conversion, updated heating and hot water systems, structural reinforcements, and a new roof—dramatically reducing future maintenance while providing lasting peace of mind.
Offering approximately 4,185 square feet of living space, including 3,406 square feet of beautifully renovated interior living space and 779 square feet of finished cellar space, the home is currently configured as an elegant owner's triplex with a private garden and a beautifully finished upper duplex with its own private terrace.
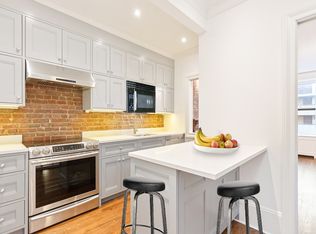
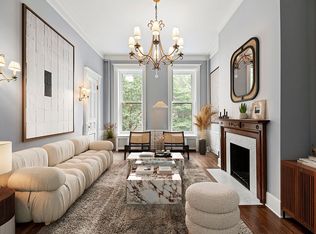
Historic details—including exposed brick, decorative fireplaces, original millwork, bay windows, and the home's rare stained-glass transom—are beautifully preserved and complemented by chef's kitchens, quartz countertops, custom cabinetry, and premium stainless-steel appliances throughout.
Please note that photographs have been virtually staged.
Owner's Triplex with Private Garden
The owner's residence spans three levels and offers classic townhouse living with effortless indoor-outdoor flow. The chef's kitchen features a large island and French doors opening directly to the private garden, while the adjacent dining area overlooks the landscaped outdoor space. The spacious living room showcases exposed brick and a decorative fireplace.
Upstairs are two generously proportioned bedroom suites, each with soaring ceilings, en-suite baths, and excellent closet space. The finished lower level provides exceptional flexibility as a media room, recreation room, gym, or home office, along with a dedicated laundry room and abundant storage.
Upper Duplex with Private Terrace
Occupying the top two floors, the upper residence offers a bright and versatile two-to-three-bedroom layout. The expansive living room opens directly onto a private terrace, while a formal dining room—easily converted to a third bedroom—a contemporary kitchen, and powder room complete the main level.
The upper floor features two spacious bedrooms, two full baths, a washer/dryer, generous storage, and skylights that fill the home with natural light.
Rich History, Modern Comfort
Beyond its exceptional renovation, 175 West 88th Street has a remarkable history. Over the years it has been home to prominent attorneys, physicians, reformers, socialites, and members of European nobility. In the early twentieth century, it served as headquarters for Jennie Dewey Heath's Housewives' League, a nationally recognized consumer-rights organization representing more than 165,000 women. This rich provenance adds another layer of distinction to an already exceptional home.
Whether enjoyed as an elegant primary residence with rental income, a multigenerational home, or a premier investment property, this turnkey townhouse offers outstanding flexibility in one of Manhattan's most desirable neighborhoods.
Perfectly positioned moments from Central Park, neighborhood restaurants, boutiques, and the 1, B, and C subway lines, this exceptional residence combines historic character, modern luxury, and enduring value.
Active
$5,150,000
175 W 88th St, New York, NY 10024
5beds
4,185sqft
Multi Family
Built in 1901
-- sqft lot
$5,090,400 Zestimate®
$1,231/sqft
$-- HOA
What's special
Private terraceDecorative fireplacesContemporary kitchenExposed brickNew roofPrivate gardenPicturesque tree-lined blocks
- 151 days
- 1,185
- 55
Zillow last checked:
Listing updated:
Listed by:
Corcoran 917-691-7616,
Julie Rose,
Cynthia Plehn
Source: StreetEasy,MLS#: S1819128
Facts & features
Interior
Bedrooms & bathrooms
- Bedrooms: 5
- Bathrooms: 6
- Full bathrooms: 4
- 1/2 bathrooms: 2
Appliances
- Included: Dishwasher, Washer/Dryer
Features
- Flooring: Hardwood
- Has fireplace: Yes
Interior area
- Total structure area: 4,185
- Total interior livable area: 4,185 sqft
Property
Features
- Patio & porch: Other, Deck, Terrace
- Exterior features: Garden, Private Roof Deck, Terrace
- Has view: Yes
- View description: Garden
Details
- Parcel number: 012190107
- Special conditions: Resale
Construction
Type & style
- Home type: MultiFamily
- Property subtype: Multi Family
Condition
- Year built: 1901
Community & HOA
Community
- Subdivision: Upper West Side
Location
- Region: New York
Financial & listing details
- Price per square foot: $1,231/sqft
- Tax assessed value: $5,646,000
- Annual tax amount: $37,596
- Date on market: 4/1/2026
Estimated market value
$5,090,400
$4.84M - $5.34M
$7,529/mo
Price history
| Date | Event | Price |
|---|---|---|
| 5/8/2026 | Price change | $5,150,000-6.3%$1,231/sqft |
Source: StreetEasy #S1819128 Report a problem | ||
| 4/1/2026 | Listed for sale | $5,495,000+50.5%$1,313/sqft |
Source: StreetEasy #S1819128 Report a problem | ||
| 2/25/2013 | Sold | $3,650,000$872/sqft |
Source: Public Record Report a problem | ||
Public tax history
| Year | Property taxes | Tax assessment |
|---|---|---|
| 2025 | $38,050 +5.7% | $338,760 +15.2% |
| 2024 | $36,007 -0.7% | $294,120 -2.9% |
| 2023 | $36,279 | $302,760 +3% |
| 2022 | -- | $293,820 -6.9% |
| 2021 | -- | $315,720 -7.3% |
| 2020 | -- | $340,620 -13.8% |
| 2019 | $29,959 +1.6% | $395,100 +180.2% |
| 2018 | $29,497 +8.3% | $141,004 +5.5% |
| 2017 | $27,244 +2.8% | $133,648 +0.9% |
| 2016 | $26,490 | $132,508 +6% |
| 2015 | $26,490 +74.2% | $125,011 +6% |
| 2014 | $15,207 | $117,945 +0.4% |
| 2013 | -- | $117,504 +5.5% |
| 2012 | -- | $111,374 +0.9% |
| 2011 | -- | $110,424 +6% |
| 2010 | -- | $104,176 +6% |
| 2009 | -- | $98,288 +0.4% |
| 2008 | -- | $97,920 +5.5% |
| 2007 | -- | $92,812 +0.9% |
| 2006 | -- | $92,020 +6% |
| 2005 | -- | $86,814 +6% |
| 2004 | -- | $81,907 +0.4% |
| 2003 | -- | $81,600 +5.5% |
| 2002 | -- | $77,344 +0.9% |
| 2001 | -- | $76,684 +6% |
| 2000 | -- | $72,345 |
Find assessor info on the county website
Monthly payment
Climate risks
Neighborhood: Upper West Side


Similar homes
- $6,350,0006 bd4 ba4.9k sqft120 W 87th St #Townhouse, New York, NY 10024Active
 MLS ID #S1826756, Chase Landow, Listing by: SERHANT.. StreetEasy
 - $6,350,0004 bd5 ba3.3k sqft101 W 81st St #701/702, New York, NY 10024Active
 MLS ID #S1812767, Elise Witkin, Listing by: Brown Harris Stevens. StreetEasy
 - $4,695,0007 bd7 ba4.8k sqft236 W 112th St, New York, NY 10026Active
 MLS ID #S1842382, Valon Nikci, Listing by: Link NY Realty. StreetEasy
 - $5,150,0005 bd5 ba4.5k sqft109 W 26th St Floor 9, New York, NY 10001Active
 MLS ID #S1797608, Anna Coatsworth, Listing by: Compass. StreetEasy
