Timeless Spanish-style home near Downtown Upland with classic character, inviting outdoor spaces, and useful rear alley access. This 2-bed, 1-bath home offers 1,285 sq ft of living area on a 6,734 sq ft lot with hardwood floors, arched openings, warm natural light, and vintage architectural details. Enjoy a welcoming front courtyard, mature landscaping, a private backyard with fruit trees, a deck area, detached garage, and a cellar-style storage area. Conveniently located near Downtown Upland dining, coffee shops, local retail, parks, schools, Metrolink, and commuter routes, this property offers charm, location, and everyday functionality in one of Upland’s most accessible neighborhoods.
Under contract
Listed by: Prophet 5 Inc • Clint Moore • Contact: 310-984-4887
$645,000
175 W 9th St, Upland, CA 91786
2beds
1,285sqft
Single Family Residence
Built in 1937
6,734 Square Feet Lot
$654,400 Zestimate®
$502/sqft
$-- HOA
What's special
- 58 days
- 111
- 1
Likely to sell faster than
Zillow last checked:
Listing updated:
Listed by:
Clint Moore DRE #02053794 310-984-4887,
Prophet 5 Inc
Source: CRMLS,MLS#: OC26144154 Originating MLS: California Regional MLS
Originating MLS: California Regional MLSFacts & features
Interior
Bedrooms & bathrooms
- Bedrooms: 2
- Bathrooms: 1
- Full bathrooms: 1
- Main level bathrooms: 1
- Main level bedrooms: 2
Rooms
- Room types: Bedroom, Basement, Entry/Foyer, Kitchen, Laundry, Living Room, Primary Bathroom, Primary Bedroom, Dining Room
Primary bedroom
- Features: Main Level Primary
Bedroom
- Features: Bedroom on Main Level
Bedroom
- Features: All Bedrooms Down
Bathroom
- Features: Bathtub, Tile Counters, Tub Shower
Heating
- Central
Cooling
- Wall/Window Unit(s)
Appliances
- Included: Gas Oven, Gas Range, Refrigerator, Water Heater
- Laundry: Inside, Laundry Room
Features
- Separate/Formal Dining Room, Eat-in Kitchen, Storage, All Bedrooms Down, Bedroom on Main Level, Main Level Primary
- Windows: Wood Frames
- Basement: Unfinished,Utility
- Has fireplace: No
- Fireplace features: None
- Common walls with other units/homes: No Common Walls
Interior area
- Total interior livable area: 1,285 sqft
Property
Parking
- Total spaces: 4
- Parking features: Door-Multi, Driveway Level, Garage, Gravel, Garage Faces Rear
- Garage spaces: 2
- Uncovered spaces: 2
Accessibility
- Accessibility features: None
Features
- Levels: One
- Stories: 1
- Entry location: Front
- Patio & porch: Rear Porch, Deck, Front Porch, Open, Patio, Tile
- Exterior features: Awning(s)
- Pool features: None
- Spa features: None
- Has view: Yes
- View description: Neighborhood
Lot
- Size: 6,734 Square Feet
- Features: Back Yard, Front Yard, Garden, Sprinklers In Rear, Landscaped, Near Public Transit, Yard
Details
- Additional structures: Second Garage
- Parcel number: 1046362150000
- Special conditions: Probate Listing
Construction
Type & style
- Home type: SingleFamily
- Architectural style: Spanish
- Property subtype: Single Family Residence
Materials
- Plaster
- Foundation: Raised
Condition
- Repairs Cosmetic
- New construction: No
- Year built: 1937
Utilities & green energy
- Electric: Standard
- Sewer: Public Sewer
- Water: Public
- Utilities for property: Electricity Connected, Natural Gas Connected, Sewer Connected, Water Connected
Community & HOA
Community
- Features: Curbs, Street Lights, Suburban, Sidewalks
- Security: Carbon Monoxide Detector(s), Smoke Detector(s)
Location
- Region: Upland
Financial & listing details
- Price per square foot: $502/sqft
- Tax assessed value: $520,200
- Date on market: 7/6/2026
- Cumulative days on market: 58 days
- Listing terms: Cash,Conventional,Submit
- Road surface type: Alley Paved, Paved
Estimated market value
$654,400
$622,000 - $687,000
$2,814/mo
Price history
| Date | Event | Price |
|---|---|---|
| 7/13/2026 | Contingent | $645,000$502/sqft |
Source:  CRMLS #OC26144154 Report a problem CRMLS #OC26144154 Report a problem | ||
| 7/7/2026 | Listed for sale | $645,000+437.5%$502/sqft |
Source: CRMLS #OC26144154 Report a problem | ||
| 6/25/1998 | Sold | $120,000$93/sqft |
Source: Public Record Report a problem | ||
Public tax history
| Year | Property taxes | Tax assessment |
|---|---|---|
| 2026 | -- | $520,200 +176.5% |
| 2025 | $2,150 +3.3% | $188,131 +2% |
| 2024 | $2,081 +1.7% | $184,442 +2% |
| 2023 | $2,046 +2.3% | $180,825 +2% |
| 2022 | $2,000 +0.4% | $177,279 +2% |
| 2021 | $1,993 +2.8% | $173,803 +1% |
| 2020 | $1,938 +0.4% | $172,021 +2% |
| 2019 | $1,931 +2.4% | $168,648 +2% |
| 2018 | $1,885 +3% | $165,341 +2% |
| 2017 | $1,829 | $162,099 +2% |
| 2016 | $1,829 +11% | $158,921 +1.5% |
| 2015 | $1,648 +2.4% | $156,534 +2% |
| 2014 | $1,609 | $153,468 +0.5% |
| 2013 | -- | $152,775 +2% |
| 2012 | -- | $149,779 +2% |
| 2011 | -- | $146,842 +0.8% |
| 2010 | -- | $145,744 -0.2% |
| 2009 | -- | $146,090 +2% |
| 2008 | -- | $143,225 +2% |
| 2007 | -- | $140,417 +2% |
| 2006 | -- | $137,663 +2% |
| 2005 | -- | $134,963 +2% |
| 2004 | -- | $132,317 +1.9% |
| 2003 | -- | $129,892 +2% |
| 2002 | -- | $127,345 +2% |
| 2001 | -- | $124,848 +2% |
| 2000 | -- | $122,400 |
Find assessor info on the county website
Monthly payment
Est. payment
Payment breakdown
Explore the cost of this home by adjusting the details. Changes won't be saved.Climate risks
Neighborhood: 91786
Similar homes
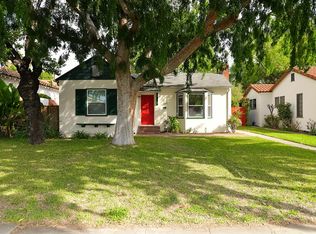
- $599,0002 bd1 ba1k sqft28 N Vista Pl, Upland, CA 91786For Sale
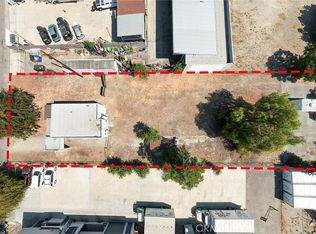 MLS ID #TR26178649, Chuqi Liu, RE/MAX Galaxy. CRMLS

 - $758,0003 bd1 ba1.2k sqft887 N 1st Ave, Upland, CA 91786For Sale
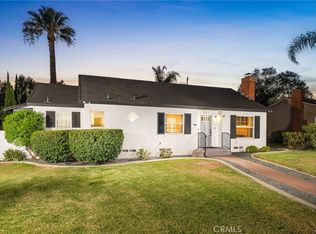 MLS ID #CV26187021, Maureen Haney, COMPASS. CRMLS
 - $749,9004 bd2 ba1.5k sqft1001 Highland Ct, Upland, CA 91786For Sale
 MLS ID #CV26184997, Carlos Silva, KELLER WILLIAMS REALTY COLLEGE PARK. CRMLS
 - $650,0003 bd2 ba1.3k sqft616 E 6th St, Ontario, CA 91764For Sale
 MLS ID #CV26127976, Marieth Martin, eHomes. CRMLS
Local buyer's agents are ready to help
