Skip main navigation
Sold
  • Price Unknown

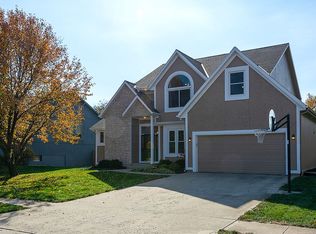
    175 W Colleen Dr, Gardner, KS 66030

    4beds
    1,882sqft
    Single Family Residence
    Built in 1997
    0.29 Acres Lot
    $395,500 Zestimate®
    $--/sqft
    $2,433 Estimated rent

    Home value

    $395,500

    $368,000 - $423,000

    $2,433/mo

    Zestimate® history
    Loading
    Loading...

    Owner options

    List your home for rent

    $2,433/mo

    Rent Zestimate®

    Find your next renter with Zillow Rental Manager. Plus, with online applications, you can quickly screen prospective tenants – for free.

    Learn more

    $2,433/mo

    Rent Zestimate®

    Refinance and save

    Refinancing to a lower rate could help reduce your monthly payments and save thousands over the life of the loan.

    See today's rates

    Explore your selling options

    Work with a Zillow partner agent

    Leverage their expertise and Zillow's premium Showcase listings to get your home seen by more buyers.

    Get started

    List with your own agent

    Get your home in front of millions of buyers by listing it on Zillow.

    Learn how to do it

    Sell it yourself

    Take full control of how buyers see your home on Zillow by listing For Sale by Owner (FSBO).

    List your home

    What's special

    Cozy family roomFrench doorsHome officeGenerous primary suiteLarge covered porchExpansive patioCharming fireplace
    Welcome to your move-in ready home in the highly sought-after Fountain Gate subdivision!** This beautifully maintained property offers nearly 1/3 of an acre with a spacious backyard, expansive patio, and a large covered porch—perfect for relaxing, entertaining, or enjoying the outdoors for most of the year. Inside, you'll find a generous primary suite featuring a private bath with a soaker tub, tiled walk-in shower, and ample closet space. Two additional sizable bedrooms with large closets share this level. The open, airy kitchen boasts a vaulted ceiling, updated flooring, and fresh paint, flowing seamlessly into a flexible formal dining room or home office—complete with elegant French doors for added privacy. The finished lower level offers a cozy family room with a charming fireplace and convenient walk-out access to the backyard. Just a few steps down is an oversized rec room or potential fourth bedroom—ideal for guests, hobbies, or a personal retreat. Freshly painted throughout and located close to parks, schools, and major highways, this home combines comfort, convenience, and an exceptional outdoor living experience. Don’t miss your chance to own this backyard oasis!

    Zillow last checked:

    Listing updated:

    Listing Provided by:

    Jackie Stahl 913-707-7241,

    KW Diamond Partners

    Bought with:

    Jerri Moulder, 1999034497

    Platinum Realty LLC

    Source: Heartland MLS as distributed by MLS GRID,MLS#: 2552882MLS Logo

    Facts & features

    Interior

    Bedrooms & bathrooms
    • Bedrooms: 4
    • Bathrooms: 3
    • Full bathrooms: 2
    • 1/2 bathrooms: 1
    Primary bedroom
    • Features: Carpet
    • Level: Second
    • Area: 208 Square Feet
    • Dimensions: 16 x 13
    Bedroom 2
    • Features: Carpet
    • Level: Second
    • Area: 156 Square Feet
    • Dimensions: 12 x 13
    Bedroom 3
    • Features: Carpet
    • Level: Second
    • Area: 144 Square Feet
    • Dimensions: 12 x 12
    Bedroom 4
    • Features: Carpet
    • Level: Basement
    • Area: 315 Square Feet
    • Dimensions: 15 x 21
    Dining room
    • Features: Carpet
    • Level: First
    • Area: 165 Square Feet
    • Dimensions: 11 x 15
    Family room
    • Features: Carpet, Fireplace
    • Level: First
    • Area: 299 Square Feet
    • Dimensions: 13 x 23
    Half bath
    • Level: First
    Kitchen
    • Features: Wood Floor
    • Level: First
    • Area: 165 Square Feet
    • Dimensions: 11 x 15
    Laundry
    • Level: First
    Heating
    • Electric
    Cooling
    • Electric
    Appliances
    • Included: Dishwasher, Disposal, Microwave, Built-In Oven
    • Laundry: In Basement
    Features
    • Ceiling Fan(s), Vaulted Ceiling(s), Walk-In Closet(s)
    • Flooring: Carpet, Wood
    • Basement: Finished,Full,Sump Pump
    • Number of fireplaces: 1
    • Fireplace features: Living Room
    Interior area
    • Total structure area: 1,882
    • Total interior livable area: 1,882 sqft
    • Finished area above ground: 1,482
    • Finished area below ground: 400

    Property

    Parking
    • Total spaces: 2
    • Parking features: Attached
    • Attached garage spaces: 2
    Features
    • Patio & porch: Patio, Covered
    • Fencing: Wood
    Lot
    • Size: 0.29 Acres
    • Features: City Lot
    Details
    • Parcel number: CP28200001 0006

    Construction

    Type & style
    • Home type: SingleFamily
    • Architectural style: Traditional
    • Property subtype: Single Family Residence
    Materials
    • Frame
    • Roof: Composition
    Condition
    • Year built: 1997

    Utilities & green energy

    • Sewer: Public Sewer
    • Water: Public

    Community & neighborhood

    Location
    • Region: Gardner
    • Subdivision: Fountain Gate

    HOA & financial

    HOA
    • Has HOA: No

    Other

    Other facts
    • Listing terms: Cash,Conventional,FHA,USDA Loan,VA Loan
    • Ownership: Private

    Price history

    DateEventPrice
    7/14/2025Sold--
    Source: Heartland MLS as distributed by MLS GRID #2552882 Report a problem
    6/6/2025Pending sale$379,950$202/sqft
    Source: Heartland MLS as distributed by MLS GRID #2552882 Report a problem
    6/1/2025Contingent$379,950$202/sqft
    Source: Heartland MLS as distributed by MLS GRID #2552882 Report a problem
    5/30/2025Listed for sale$379,950+52%$202/sqft
    Source: Heartland MLS as distributed by MLS GRID #2552882 Report a problem
    7/25/2019Sold--
    Source: Heartland MLS as distributed by MLS GRID #2168426 Report a problem
    6/27/2019Pending sale$250,000$133/sqft
    Source: Keller Williams Realty #2168426 Report a problem
    5/29/2019Listed for sale$250,000$133/sqft
    Source: Keller Williams Diamond Part #2168426 Report a problem
    6/1/2006Sold--
    Source: Agent Provided Report a problem

    Public tax history

    YearProperty taxesTax assessment
    2025$4,848 +13.3%$39,847 +13.7%
    2024$4,281 -1.8%$35,041 +1.2%
    2023$4,359 +5.7%$34,627 +6.9%
    2022$4,122 $32,384 +6.9%
    2021-- $30,303 +6%
    2020$3,888 $28,601 +11.4%
    2019-- $25,668 +4.5%
    2018-- $24,552 +9.7%
    2017$3,029 +2.1%$22,391 +2.8%
    2016$2,967 +5.6%$21,781 +3.8%
    2015$2,811 +9%$20,976 +13.7%
    2013$2,580 -4.9%$18,446 -1.5%
    2012$2,711 -5.1%$18,734 -5.6%
    2010$2,856 +4.8%$19,849 -2.2%
    2009$2,726 -0.5%$20,286 -2.3%
    2008$2,739 +0%$20,769 0%
    2007$2,739 -0.1%$20,770
    2006$2,741 $20,770 +6.4%
    2005-- $19,528

    Find assessor info on the county website

    Neighborhood: 66030

    Nearby schools

    GreatSchools rating
    Schools provided by the listing agent
    • Elementary: Sunflower
    • Middle: Wheatridge
    • High: Gardner Edgerton

    Source: Heartland MLS as distributed by MLS GRID. This data may not be complete. We recommend contacting the local school district to confirm school assignments for this home.

    Get a cash offer in 3 minutes
    Find out how much your home could sell for in as little as 3 minutes with a no-obligation cash offer.
    Estimated market value
    $395,500
    Get a cash offer in 3 minutes
    Find out how much your home could sell for in as little as 3 minutes with a no-obligation cash offer.
    Estimated market value
    $395,500