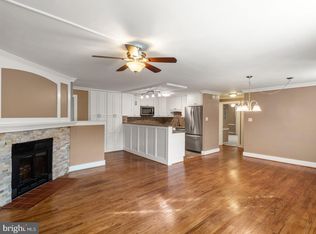
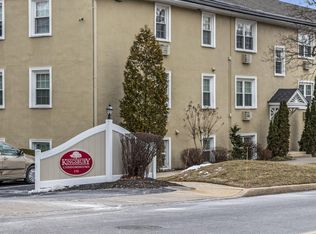
Welcome to Unit 115 in the popular Kingsbury Condominiums in the heart of walkable downtown Malvern Borough. Bright and airy, this unit was lovingly updated in 2022 with new luxury vinyl plank floors, new carpet, new stainless steel appliances, new ceiling fans, new plumbing fixtures in kitchen and bath, new closet shelving, and new paint. Unit features three large closets, a linen closet, and an in-unit washer-dryer hookup. Unit is just steps away from the Malvern Train Station as well as all that Malvern has to offer: restaurants, shops, street festivals, parks, special events, and even a weekly Farmers Market. Kingsbury Condos feature well-maintained grounds, an in-ground pool, and gathering gazebo, along with ample parking and superior service for residents. NO RENTALS ARE ALLOWED BY NEW OWNERS AT THIS TIME.
Sold for $219,900
$219,900
175 W King St Unit 115, Malvern, PA 19355
1beds
720sqft
Condominium
Built in 1964
-- sqft lot
$223,900 Zestimate®
$305/sqft
$1,598 Estimated rent
Home value
$223,900
$210,000 - $237,000
$1,598/mo
Zestimate® history
Owner options
List your home for rent
$1,598/mo
Rent Zestimate®
Find your next renter with Zillow Rental Manager. Plus, with online applications, you can quickly screen prospective tenants – for free.
$1,598/mo
Rent Zestimate®
Refinance and save
$1,776/mo
Est. payment
Refinancing to a lower rate could help reduce your monthly payments and save thousands over the life of the loan.
$1,776/mo
Est. payment
Explore your selling options
Work with a Zillow partner agent
Leverage their expertise and Zillow's premium Showcase listings to get your home seen by more buyers.
Get startedList with your own agent
Get your home in front of millions of buyers by listing it on Zillow.
Learn how to do itSell it yourself
Take full control of how buyers see your home on Zillow by listing For Sale by Owner (FSBO).
List your homeWhat's special
Well-maintained groundsIn-ground poolNew paintNew plumbing fixturesNew carpetNew ceiling fansAmple parking
Zillow last checked:
Listing updated:
Listed by:
Derek Greene 860-560-1006,
The Greene Realty Group
Bought with:
NON MEMBER, 0225194075
Non Subscribing Office
Source: Bright MLS,MLS#: PACT2111266
Facts & features
Interior
Bedrooms & bathrooms
- Bedrooms: 1
- Bathrooms: 1
- Full bathrooms: 1
- Main level bathrooms: 1
- Main level bedrooms: 1
Rooms
- Room types: Living Room, Dining Room, Kitchen, Bedroom 1, Bathroom 1
Bedroom 1
- Features: Flooring - Carpet
- Level: Main
- Area: 150 Square Feet
- Dimensions: 15 x 10
Bathroom 1
- Features: Flooring - Tile/Brick, Bathroom - Tub Shower
- Level: Main
- Area: 42 Square Feet
- Dimensions: 7 x 6
Dining room
- Features: Flooring - Vinyl
- Level: Main
- Area: 96 Square Feet
- Dimensions: 12 x 8
Kitchen
- Features: Flooring - Vinyl
- Level: Main
- Area: 80 Square Feet
- Dimensions: 10 x 8
Living room
- Features: Ceiling Fan(s), Flooring - Vinyl
- Level: Main
- Area: 264 Square Feet
- Dimensions: 22 x 12
Heating
- Baseboard, Natural Gas
Cooling
- Wall Unit(s), Electric
Appliances
- Included: Gas Water Heater
- Laundry: Common Area, Hookup, In Unit
Features
- Dry Wall, Block Walls, Plaster Walls
- Flooring: Luxury Vinyl, Carpet
- Has basement: No
- Has fireplace: No
- Common walls with other units/homes: 2+ Common Walls
Interior area
- Total structure area: 720
- Total interior livable area: 720 sqft
- Finished area above ground: 720
- Finished area below ground: 0
Property
Parking
- Parking features: Asphalt, Parking Lot
- Has uncovered spaces: Yes
Accessibility
- Accessibility features: None
Features
- Levels: One
- Stories: 1
- Pool features: Community
Details
- Additional structures: Above Grade, Below Grade
- Parcel number: 0203 0210
- Zoning: R7
- Zoning description: The R7 Residential District is intended to provide for a variety of dwelling types with site intensity regulations to allow for
- Special conditions: Standard
- Other equipment: None
Construction
Type & style
- Home type: Condo
- Architectural style: Colonial
- Property subtype: Condominium
- Attached to another structure: Yes
Materials
- Stucco
- Foundation: Block
- Roof: Asphalt,Pitched
Condition
- Excellent
- New construction: No
- Year built: 1964
Utilities & green energy
- Electric: 100 Amp Service
- Sewer: Public Sewer
- Water: Public
- Utilities for property: Above Ground, Cable Connected, Electricity Available, Phone Available, Sewer Available, Water Available, Broadband, Cable, Fiber Optic
Green energy
- Energy efficient items: Appliances
Community & HOA
Community
- Features: Pool
- Subdivision: Kingsbury
HOA
- Has HOA: Yes
- Amenities included: Pool
- Services included: Common Area Maintenance, Maintenance Structure, Heat, Maintenance Grounds, Management, Pool(s), Snow Removal, Trash, Water
- HOA fee: $293 monthly
- HOA name: KINGBURY CONDOMINIUM ASSOCIATION
Location
- Region: Malvern
- Municipality: MALVERN BORO
Financial & listing details
- Price per square foot: $305/sqft
- Tax assessed value: $54,700
- Annual tax amount: $1,917
- Date on market: 10/9/2025
- Listing agreement: Exclusive Agency
- Listing terms: Cash,Conventional,FHA,VA Loan
- Inclusions: Dishwasher, Range / Oven, Microwave, Stainless Steel Refrigerator, Through-wall Air Conditioner Unit, Ceiling Fans, Window Blinds
- Ownership: Condominium
Price history
| Date | Event | Price |
|---|---|---|
| 12/10/2025 | Sold | $219,900$305/sqft |
Source:  Bright MLS #PACT2111266 Report a problem Bright MLS #PACT2111266 Report a problem | ||
| 10/16/2025 | Pending sale | $219,900$305/sqft |
Source: Bright MLS #PACT2111266 Report a problem | ||
| 10/9/2025 | Listed for sale | $219,900+25.7%$305/sqft |
Source: Bright MLS #PACT2111266 Report a problem | ||
| 5/18/2022 | Sold | $175,000$243/sqft |
Source: Bright MLS #PACT2023266 Report a problem | ||
| 5/3/2022 | Pending sale | $175,000+25%$243/sqft |
Source: Bright MLS #PACT2023266 Report a problem | ||
| 4/3/2020 | Sold | $140,000+115.7%$194/sqft |
Source: Public Record Report a problem | ||
| 7/5/2000 | Sold | $64,900$90/sqft |
Source: Public Record Report a problem | ||
Public tax history
| Year | Property taxes | Tax assessment |
|---|---|---|
| 2025 | $1,871 +1.8% | $54,700 |
| 2024 | $1,837 +2.2% | $54,700 |
| 2023 | $1,799 +2.3% | $54,700 |
| 2022 | $1,758 +1.8% | $54,700 |
| 2021 | $1,727 +359.8% | $54,700 |
| 2020 | $376 -77.4% | $54,700 |
| 2019 | $1,659 +2.5% | $54,700 |
| 2018 | $1,619 +9897% | $54,700 |
| 2017 | $16 -98.7% | $54,700 |
| 2016 | $1,258 | $54,700 |
| 2015 | $1,258 | $54,700 |
| 2014 | $1,258 | $54,700 |
| 2013 | -- | $54,700 |
| 2012 | -- | $54,700 |
| 2011 | -- | $54,700 |
| 2010 | -- | $54,700 |
| 2009 | -- | $54,700 |
| 2008 | -- | $54,700 |
| 2007 | -- | $54,700 |
| 2006 | -- | $54,700 |
| 2005 | -- | $54,700 |
| 2004 | -- | $54,700 |
| 2003 | -- | $54,700 |
| 2000 | -- | $54,700 |
Find assessor info on the county website
Neighborhood: 19355
Nearby homes
- $260,0002 bd1 ba1k sqft175 W King St UNIT 107, Malvern, PA 19355Sold
- $265,0002 bd1 ba1k sqft175 W King St UNIT 307, Malvern, PA 19355Sold
- $253,0002 bd1 ba1k sqft175 W King Rd #209, Malvern, PA 19355Sold
- $219,3001 bd1 ba720 sqft175 W King St UNIT 217, Malvern, PA 19355Off Market
- $213,3001 bd1 ba720 sqft175 W King St UNIT 110, Malvern, PA 19355Off Market
- $251,7002 bd1 ba1k sqft175 W King St UNIT 222, Malvern, PA 19355Off Market
- $227,0001 bd1 ba720 sqft175 W King St UNIT 221, Malvern, PA 19355Off Market
- $261,0002 bd1 ba1k sqft175 W King St UNIT 112, Malvern, PA 19355Off Market
Nearby schools
GreatSchools rating
- 10/10General Wayne El SchoolGrades: K-4Distance: 1.5 mi
- 10/10Great Valley Middle SchoolGrades: 7-8Distance: 3 mi
- 10/10Great Valley High SchoolGrades: 9-12Distance: 3 mi
Schools provided by the listing agent
- Elementary: General Wayne
- Middle: Great Valley
- High: Great Valley
- District: Great Valley
Source: Bright MLS. This data may not be complete. We recommend contacting the local school district to confirm school assignments for this home.
Get a cash offer in 3 minutes
Find out how much your home could sell for in as little as 3 minutes with a no-obligation cash offer.
Estimated market value
$223,900
Get a cash offer in 3 minutes
Find out how much your home could sell for in as little as 3 minutes with a no-obligation cash offer.
Estimated market value
$223,900
- Pennsylvania
- Chester County
- Malvern
- 19355
- 175 W King St Unit 115
Nearby cities
Nearby neighborhoods
Nearby zip codes
Other Malvern Topics
