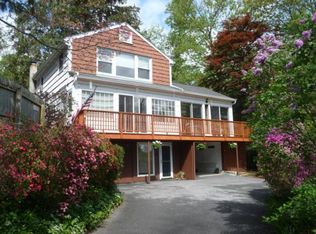
Filled with natural lightRecessed lightingOpen floor planWide-plank hardwood flooring throughout
Completely renovated from top to bottom, this stunning 3-bedroom, 3 full bath home in Carmel offers modern living with breathtaking lake views from every window. Designed with an open floor plan, the home is filled with natural light and features wide-plank hardwood flooring throughout, recessed lighting, and solid wood doors for a high-end, cohesive finish....The updated kitchen includes quartz countertops and flows seamlessly into the main living areas, ideal for both everyday living and entertaining....The home features three wood-burning fireplaces, including one in the primary suite. The primary suite also offers a renovated full bath and direct access to outdoor living. Sliding glass doors lead to a double-tier deck overlooking the water, perfect for relaxing or entertaining....The fully renovated walkout basement expands the living space and continues to showcase water views from every angle....Every major system and finish has been thoughtfully upgraded, including the roof, windows, flooring, kitchen, bathrooms, and mechanicals making this a truly move-in ready home....A rare opportunity to own a fully modernized lake-view property in Carmel, where every detail has already been done for you.
74 days
|
2,518
|
157
|
Zillow last checked:
Listing updated:
Listed by:
Houlihan Lawrence Inc.914-962-4900,
Andrea Miccarelli914-450-9097
Source: OneKey® MLS as distributed by MLS GRID,MLS#: 1000547
Facts & features
Interior
Bedrooms & bathrooms
Bedrooms: 3
Bathrooms: 3
Full bathrooms: 3
Heating
Heat Pump
Cooling
Central Air, Ductless
Appliances
Included: Cooktop, Dishwasher, Electric Oven, Refrigerator, Washer, Tankless Water Heater
Laundry: Washer/Dryer Hookup, Electric Dryer Hookup, Washer Hookup
Features
First Floor Full Bath, Entrance Foyer, In-Law Floorplan, Open Floorplan, Open Kitchen, Primary Bathroom, Quartz/Quartzite Counters, Recessed Lighting, Storage
Flooring: Hardwood, Tile
Windows: Double Pane Windows, New Windows, Oversized Windows
Basement: Finished,Full,Walk-Out Access
Attic: Scuttle
Number of fireplaces: 3
Fireplace features: Basement, Bedroom, Family Room, Wood Burning
Interior area
Total structure area: 2,208
Total interior livable area: 2,208 sqft
Property
Parking
Parking features: Driveway
Has uncovered spaces: Yes
Features
Patio & porch: Deck, Patio
Exterior features: Mailbox
Fencing: None
Has view: Yes
View description: Water
Has water view: Yes
Water view: Water
Waterfront features: Lake Front, Lake Privileges, Waterfront
Lot
Size: 5,663 Square Feet
Features: Back Yard, Corner Lot, Near Public Transit, Near School, Near Shops, Views
Details
Parcel number: 37220003304900010080000000
Special conditions: None
Construction
Type & style
Home type: SingleFamily
Architectural style: Colonial,Contemporary
Property subtype: Single Family Residence, Residential
Materials
HardiPlank Type
Condition
Actual,Updated/Remodeled
Year built: 1939
Utilities & green energy
Sewer: Septic Tank
Water: Well
Utilities for property: Cable Available, Electricity Available
All calculations are estimates and provided by Zillow, Inc. for informational purposes only. Actual amounts may vary.
HOA fees may include property taxes on listings classified as Co-Ops. Contact the listing agent and/or owner for fee details.
Mortgage interest rates are dependent on a number of factors, including credit score, down payment, and repayment length. Interest rate data provided by Zillow Group Marketplace, Inc. as of 1/1/1970 from various mortgage lenders with which we have lead or other similar arrangements; the Estimated Payment is an average of those rates.
See how much you could borrow to make a competitive offer.
Source: OneKey® MLS as distributed by MLS GRID. This data may not be complete. We recommend contacting the local school district to confirm school assignments for this home.