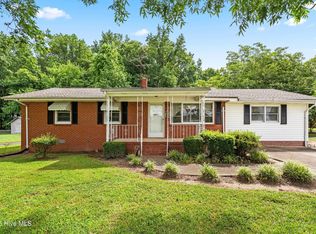
Just Reduced! Saddle up and bring your horse—this inviting manufactured home offers the perfect blend of country charm and opportunity. Nestled on nearly 2 acres just over the Wake County line in tranquil Johnston County, the property provides a peaceful setting with plenty of space to enjoy the outdoors. Inside, you'll find three bedrooms, two full bathrooms, a comfortable living room, and a sunken den with sliding doors that bathe the space in natural light. Located within the Johnston County Public Schools district, families will appreciate access to quality education. The property also features a large-wired shed and a covered back area, ideal for storing equipment or tackling weekend projects. With ample room and endless potential, this home is ready for your personal touch. If property is built before 1978, Lead Based Paint may exist. This property may qualify for ''Vendee Financing''.
Pending
Est. $199,900
175 Wakeline Dr, Wendell, NC 27591
3beds
1,639sqft
Manufactured On Land, Residential, Manufactured Home
Built in 1994
1.98 Acres Lot
$-- Zestimate®
$122/sqft
$-- HOA
What's special
Inviting manufactured homeThree bedroomsLarge-wired shed
- 216 days |
- 51 |
- 1 |
Zillow last checked:
Listing updated:
Listed by:
Karen Trotta 919-306-7560,
USA Home Agent
Source: Doorify MLS,MLS#: 10137436
Facts & features
Interior
Bedrooms & bathrooms
- Bedrooms: 3
- Bathrooms: 2
- Full bathrooms: 2
Heating
- Central, Electric
Cooling
- Central Air
Appliances
- Included: Dishwasher, Electric Water Heater, Free-Standing Electric Range
- Laundry: Electric Dryer Hookup, Laundry Room, Main Level, Washer Hookup
Features
- Ceiling Fan(s), Double Vanity, Laminate Counters, Soaking Tub
- Flooring: Carpet, Vinyl
- Basement: Crawl Space
- Has fireplace: No
Interior area
- Total structure area: 1,639
- Total interior livable area: 1,639 sqft
- Finished area above ground: 1,639
- Finished area below ground: 0
Property
Parking
- Parking features: Unpaved
Features
- Levels: Bi-Level
- Stories: 1
- Exterior features: Rain Gutters, Storage
- Pool features: None
- Spa features: None
- Fencing: None
- Has view: Yes
Lot
- Size: 1.98 Acres
- Features: Level
Details
- Additional structures: Shed(s)
- Parcel number: 16K02036N
- Zoning: RAG
- Special conditions: Seller Not Owner of Record
- Horses can be raised: Yes
Construction
Type & style
- Home type: MobileManufactured
- Architectural style: Ranch
- Property subtype: Manufactured On Land, Residential, Manufactured Home
Materials
- Vinyl Siding
- Foundation: Permanent
- Roof: Shingle
Condition
- New construction: No
- Year built: 1994
- Major remodel year: 2002
Utilities & green energy
- Sewer: Septic Tank
- Water: Well, See Remarks
Community & HOA
Community
- Features: None
- Subdivision: Wakeline Acres
HOA
- Has HOA: No
- Amenities included: None
Location
- Region: Wendell
Financial & listing details
- Price per square foot: $122/sqft
- Tax assessed value: $208,460
- Annual tax amount: $1,323
- Date on market: 12/16/2025
- Road surface type: Paved
- Body type: Double Wide

Karen Trotta
(919) 306-7560
By pressing Contact Agent, you agree that the real estate professional identified above may call/text you about your search, which may involve use of automated means and pre-recorded/artificial voices. You don't need to consent as a condition of buying any property, goods, or services. Message/data rates may apply. You also agree to our Terms of Use. Zillow does not endorse any real estate professionals. We may share information about your recent and future site activity with your agent to help them understand what you're looking for in a home.
Foreclosure details
Estimated market value
Not available
Estimated sales range
Not available
$1,576/mo
Price history
| Date | Event | Price |
|---|---|---|
| 2/12/2026 | Pending sale | $199,900$122/sqft |
Source:  Doorify MLS #10137436 Report a problem Doorify MLS #10137436 Report a problem | ||
| 2/7/2026 | Price change | $199,900-8.1%$122/sqft |
Source: Doorify MLS #10137436 Report a problem | ||
| 1/30/2026 | Listed for sale | $217,500$133/sqft |
Source: Doorify MLS #10137436 Report a problem | ||
| 12/29/2025 | Pending sale | $217,500$133/sqft |
Source: Doorify MLS #10137436 Report a problem | ||
| 12/16/2025 | Listed for sale | $217,500+16.6%$133/sqft |
Source: Doorify MLS #10137436 Report a problem | ||
| 10/8/2025 | Sold | $186,591-14.2%$114/sqft |
Source: Public Record Report a problem | ||
| 10/1/2025 | Pending sale | $217,500$133/sqft |
Source: Doorify MLS #10120204 Report a problem | ||
| 9/5/2025 | Listed for sale | $217,500-9.3%$133/sqft |
Source: Doorify MLS #10120204 Report a problem | ||
| 4/10/2024 | Listing removed | -- |
Source: Owner Report a problem | ||
| 3/13/2024 | Listed for sale | $239,900+124.2%$146/sqft |
Source: Owner Report a problem | ||
| 2/4/2005 | Sold | $107,000$65/sqft |
Source: Public Record Report a problem | ||
Public tax history
| Year | Property taxes | Tax assessment |
|---|---|---|
| 2025 | $1,038 +193% | $208,460 +134.9% |
| 2024 | $354 | $88,740 |
| 2023 | $354 -1.2% | $88,740 |
| 2022 | $359 | $88,740 |
| 2021 | $359 | $88,740 |
| 2020 | -- | $88,740 |
| 2019 | $372 +5.5% | $88,740 +3.8% |
| 2018 | $352 -51.5% | $85,510 |
| 2017 | $727 | $85,510 |
| 2016 | $727 | $85,510 |
| 2015 | $727 | $85,510 |
| 2014 | -- | $85,510 |
| 2013 | -- | $85,510 |
| 2012 | -- | $85,510 |
| 2011 | -- | $85,510 |
| 2010 | -- | -- |
| 2009 | -- | -- |
| 2008 | -- | -- |
| 2007 | -- | -- |
| 2006 | -- | -- |
| 2005 | -- | -- |
| 2004 | -- | -- |
| 2003 | -- | -- |
| 2002 | -- | -- |
| 2001 | -- | -- |
Find assessor info on the county website
Monthly payment
Climate risks
Neighborhood: 27591
Nearby schools
GreatSchools rating
- 8/10Corinth-Holders Elementary SchoolGrades: PK-5Distance: 2.4 mi
- 6/10Archer Lodge MiddleGrades: 6-8Distance: 3 mi
- 7/10Corinth-Holders High SchoolGrades: 9-12Distance: 1.2 mi
Schools provided by the listing agent
- Elementary: Johnston - Corinth Holders Elementary
- Middle: Johnston - Archer Lodge Middle
- High: Johnston - Corinth Holders High School
Source: Doorify MLS. This data may not be complete. We recommend contacting the local school district to confirm school assignments for this home.
- $216,9003 bd2 ba1.4k sqft155 Wakeline Dr, Wendell, NC 27591Off Market
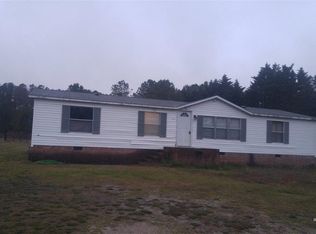
- $229,5003 bd2 ba1.2k sqft145 Wakeline Dr, Wendell, NC 27591Off Market
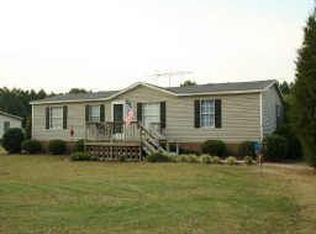
- $258,1004 bd2 ba2.7k sqft180 Wakeline Dr, Wendell, NC 27591Off Market

- $257,4003 bd2 ba2.1k sqft170 Wakeline Dr, Wendell, NC 27591Off Market
- $225,8004 bd2 ba2k sqft190 Wakeline Dr, Wendell, NC 27591Off Market
- $207,4003 bd2 ba1.6k sqft160 Wakeline Dr, Wendell, NC 27591Off Market
- $369,6003 bd2 ba1.9k sqft185 Wakeline Dr, Wendell, NC 27591Off Market
- $198,7003 bd2 ba1.5k sqft135 Wakeline Dr, Wendell, NC 27591Off Market
Similar homes
- $230,0003 bd2 ba1.3k sqft11074 Beaver Dam Rd, Middlesex, NC 27557For Sale

 MLS ID #10180587, Dania Santos. Doorify MLS
 - $195,0003 bd1 ba1k sqft1340 Major Slade Rd, Wendell, NC 27591For Sale
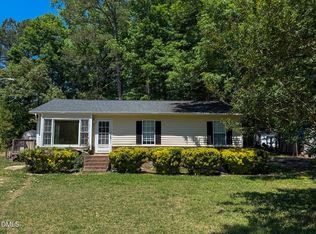 MLS ID #10169030, Emily Barbour. Doorify MLS
 - $215,2503 bd2 ba1k sqft302 N Gaylee Lake Dr, Wendell, NC 27591For Sale
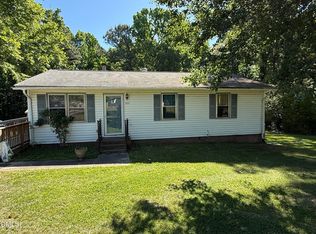 MLS ID #10173629, Michael Wrenn. Doorify MLS
 - $250,0003 bd1 ba1.3k sqft207 Wendell Road, Wendell, NC 27591For Sale
 MLS ID #100558821, Melissa H Bridgers, Coldwell Banker HPW. Hive MLS
 - $215,0003 bd2 ba1.1k sqft75 Joe Denton Rd, Louisburg, NC 27549For SaleMLS ID #10174455, Terrie Siebert. Doorify MLS
- $264,9003 bd2 ba1k sqft4655 Wendell Blvd, Wendell, NC 27591For SaleMLS ID #10149496, Marilyn Williams. Doorify MLS
- $239,9003 bd3 ba1.5k sqft12621 Eagle Ridge Dr, Zebulon, NC 27597For SaleMLS ID #10177772, John Streit. Doorify MLS
- $200,0003 bd2 ba1.3k sqft9729 Clayton St, Clayton, NC 27527For SaleMLS ID #10150565, Linsey Dale. Doorify MLS
- $149,9003 bd2 ba1k sqft10889 N Carolina #222, Middlesex, NC 27557For SaleMLS ID #10168784, Pierre R LaPierre-Herrera. Doorify MLS
- $234,9003 bd2 ba1.8k sqft6525 Little Creek Rd, Zebulon, NC 27597For SaleMLS ID #10142956, Nicholas S Yarrington. Doorify MLS
- $244,9003 bd1 ba886 sqft349 Strickland Hinton Rd, Zebulon, NC 27597For SaleMLS ID #10178310, Ted Zink. Doorify MLS
- $168,3003 bd2 ba960 sqft8187 Cleveland Rd #B, Clayton, NC 27520For SaleMLS ID #10169588, Emilie Schmidt. Doorify MLS
- $280,0003 bd2 ba1.5k sqft70 Mission Belle Ln, Zebulon, NC 27597For SaleMLS ID #10175526, LUPITA Leary. Doorify MLS
- $255,0003 bd2 ba1.2k sqft116 S Creek Dr, Louisburg, NC 27549For SaleMLS ID #10179067, Lynn Foster. Doorify MLS
- $293,0002 bd2 ba1.1k sqft307 Wall St, Wendell, NC 27591For SaleMLS ID #10175258, Kristina Nieshalla. Doorify MLS
- $285,0003 bd2 ba1.1k sqft96 Shire Ct, Zebulon, NC 27597For SaleMLS ID #10176393, Ivey Elizabeth Gupere. Doorify MLS
- $235,0004 bd2 ba2.3k sqft2012 Coachman Ct, Clayton, NC 27520For SaleMLS ID #10164107, Matt Perry. Doorify MLS
- $275,0003 bd2 ba1.6k sqft3128 Prophecy Road, Middlesex, NC 27557For SaleMLS ID #100568716, Bill V Brantley, Bill Brantley Realty, LLC. Hive MLS
- $225,0002 bd1 ba964 sqft560 Clyde Pearce Rd, Zebulon, NC 27597For SaleMLS ID #10176760, Elisa Moore. Doorify MLS
- $220,0003 bd2 ba1k sqft158 Mitchner Dr, Smithfield, NC 27577For SaleMLS ID #10175079, Jalisa Britt. Doorify MLS
