
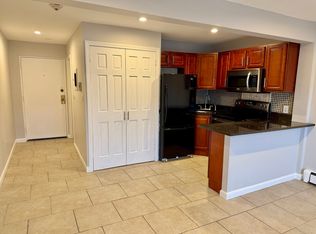
Discover a compelling urban dwelling at 175 Ward St U:32, Revere, MA. Constructed in 1982, this 661 square foot condominium, situated on the second floor, presents an attractive property in great condition, offering an elevated living experience. The single well-appointed bathroom features a walk-in shower, providing a refined space for personal use. The updated kitchen features, stone countertops, ample cabinet space. The professionally managed community, offers a pool, guard house and beautifully maintained. enjoy the convenience of nearby shopping, including Market Basket and Price Rite plus popular restaurants like McDonald’s and Taco Bell fitness centers, pharmacies banks, and every day services just minutes from home. Just minutes from Revere Beach and the international sand sculpting festival with easy access to Logan airport downtown Boston major highways in public transportation. Go move in ready and ideally located near Logan airport shopping dining on public transportation. Move in ready and ideally located near Revere Beach. Logan airport, shops, dining and transit. Go, Logan airport, shops, restaurants, and public transportation, move-in, ready!.
For sale
$313,999
175 Ward St APT 32, Revere, MA 02151
1beds
661sqft
Condominium
Built in 1982
-- sqft lot
$309,300 Zestimate®
$475/sqft
$578/mo HOA
What's special
Walk-in showerUpdated kitchenSingle well-appointed bathroomGuard houseAmple cabinet spaceStone countertops
- 15 days
- 131
- 2
Zillow last checked:
Listing updated:
Listed by:
Frank Castillo 857-264-6024,
Castillon Realty 857-264-6024,
Frank Castillo 857-264-6024
Source: MLS PIN,MLS#: 73569829
Facts & features
Interior
Bedrooms & bathrooms
- Bedrooms: 1
- Bathrooms: 1
- Full bathrooms: 1
Primary bedroom
- Features: Bathroom - Full, Closet - Linen, Walk-In Closet(s), Closet, Flooring - Laminate
Living room
- Features: Flooring - Laminate, Window(s) - Picture, Balcony / Deck, Balcony - Interior, High Speed Internet Hookup, Remodeled, Lighting - Sconce
- Level: First
Heating
- Baseboard, Oil
Cooling
- Wall Unit(s)
Appliances
- Included: Dishwasher, Refrigerator
- Laundry: Common Area, In Building
Features
- Flooring: Laminate
- Has basement: No
- Has fireplace: No
- Common walls with other units/homes: No One Above,End Unit,2+ Common Walls
Interior area
- Total structure area: 661
- Total interior livable area: 661 sqft
- Finished area above ground: 661
- Finished area below ground: 661
Property
Parking
- Total spaces: 1
- Parking features: Assigned
- Uncovered spaces: 1
Features
- Entry location: Unit Placement(Upper)
- Exterior features: Outdoor Gas Grill Hookup, Balcony
- Pool features: Association, In Ground
- Waterfront features: Ocean, 1/2 to 1 Mile To Beach, Beach Ownership(Public)
Details
- Parcel number: M:27 B:447 L:3 U:32,1378800
- Zoning: I
Construction
Type & style
- Home type: Condo
- Property subtype: Condominium
- Attached to another structure: Yes
Materials
- Brick
Condition
- Year built: 1982
Utilities & green energy
- Electric: Circuit Breakers
- Sewer: Public Sewer
- Water: Public
- Utilities for property: Outdoor Gas Grill Hookup
Green energy
- Energy efficient items: Thermostat
Community & HOA
Community
- Features: Public Transportation, Shopping, Pool, Park, Medical Facility, Laundromat, Bike Path, Conservation Area, Highway Access, House of Worship, Marina, Private School, Public School, T-Station
- Security: Intercom, TV Monitor
HOA
- Amenities included: Hot Water, Pool, Laundry, Elevator(s), Clubhouse
- Services included: Heat, Water, Sewer, Insurance, Security, Maintenance Structure, Road Maintenance, Maintenance Grounds, Snow Removal
- HOA fee: $578 monthly
Location
- Region: Revere
Financial & listing details
- Price per square foot: $475/sqft
- Tax assessed value: $250,800
- Annual tax amount: $2,275
- Date on market: 9/22/2026
- Exclusions: None
Estimated market value
$309,300
$294,000 - $325,000
$2,154/mo
Price history
| Date | Event | Price |
|---|---|---|
| 8/29/2026 | Listed for sale | $313,999+21.2%$475/sqft |
Source: MLS PIN #73569829 Report a problem | ||
| 3/4/2024 | Sold | $259,000-7.2%$392/sqft |
Source: MLS PIN #73186047 Report a problem | ||
| 12/8/2023 | Listed for sale | $279,000+157.1%$422/sqft |
Source: MLS PIN #73186047 Report a problem | ||
| 7/15/2014 | Sold | $108,500-3.9%$164/sqft |
Source: Public Record Report a problem | ||
| 4/18/2014 | Listed for sale | $112,900-22.1%$171/sqft |
Source: RE/MAX Andrew Realty Services #71662564 Report a problem | ||
| 9/21/2008 | Listing removed | $145,000$219/sqft |
Source: MLS Property Information Network #70780856 Report a problem | ||
| 6/24/2008 | Listed for sale | $145,000+29.5%$219/sqft |
Source: MLS Property Information Network #70780856 Report a problem | ||
| 5/13/2008 | Sold | $112,000-13.2%$169/sqft |
Source: Public Record Report a problem | ||
| 3/4/2008 | Listed for sale | $129,000-4.4%$195/sqft |
Source: MLS Property Information Network #70704998 Report a problem | ||
| 12/22/2006 | Sold | $135,000$204/sqft |
Source: Public Record Report a problem | ||
Public tax history
| Year | Property taxes | Tax assessment |
|---|---|---|
| 2025 | $2,275 +3.6% | $250,800 +4.1% |
| 2024 | $2,195 +11% | $240,900 +15.9% |
| 2023 | $1,977 -2% | $207,900 +7.2% |
| 2022 | $2,018 -1.7% | $194,000 +4.5% |
| 2021 | $2,053 +0% | $185,600 -3.8% |
| 2020 | $2,053 +19.6% | $192,900 +36% |
| 2019 | $1,717 +2.4% | $141,800 +9.6% |
| 2018 | $1,677 +15.6% | $129,400 +24.8% |
| 2017 | $1,451 +34.2% | $103,700 +38.6% |
| 2016 | $1,081 -2.3% | $74,800 |
| 2015 | $1,107 -12.6% | $74,800 -8.1% |
| 2014 | $1,266 -0.1% | $81,400 |
| 2013 | $1,267 | $81,400 |
Find assessor info on the county website
Monthly payment
Est. payment
Payment breakdown
Explore the cost of this home by adjusting the details. Changes won't be saved.Climate risks
Neighborhood: 02151
Nearby schools
Schools provided by the listing agent
- Elementary: Abraham Lincoln School
- Middle: Gardfield Middle School
- High: Revere High School
Source: MLS PIN. This data may not be complete. We recommend contacting the local school district to confirm school assignments for this home.


Similar homes
- $295,0001 bd1 ba661 sqftDartmouth House Condominiums, Revere, MA 02151For Sale
 MLS ID #73573165, David Morganti, Jason Mitchell Group. MLS PIN
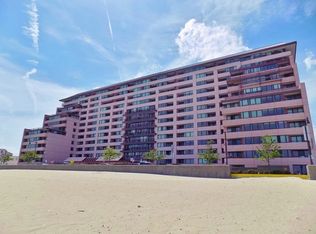
 - $329,900-- bd1 ba483 sqft350 Revere Beach Blvd #9T, Revere, MA 02151For Sale
 MLS ID #73586221, Kenneth Celano, Turn Key Realty. MLS PIN
 - $299,900-- bd1 ba474 sqft350 Revere Beach Blvd #2G, Revere, MA 02151For Sale
 MLS ID #73552218, Pratt Properties Team, Century 21 North East. MLS PIN
 - $364,9001 bd1 ba720 sqft350 Revere Beach Blvd #2C, Revere, MA 02151For SaleMLS ID #73567852, Kenneth Celano, Turn Key Realty. MLS PIN
